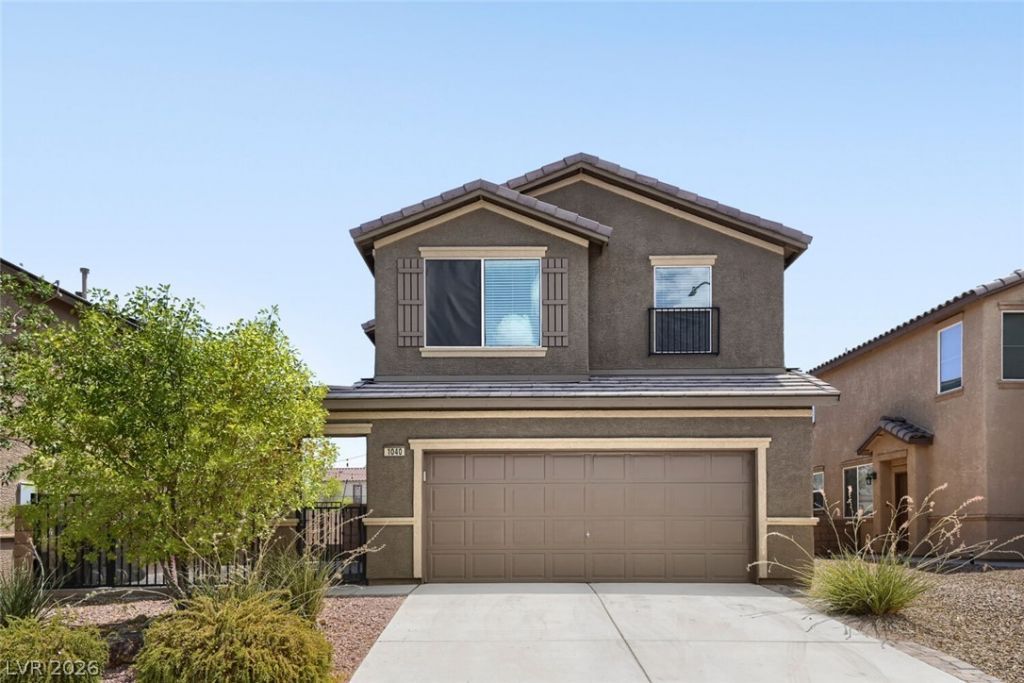

BEDS3
BATHS2 full 1 partial
SQUARE FEET1,843
MLS#2803612
STATUSActive
PROPERTY TYPEResidential - Single Family
SUBDIVISIONWeston Hills
Property Description
PAID OFF SOLAR! Located near Cadence-Picture perfect 3 Bedrooms plus a loft! Spacious floor plan with 1843 SF- Gorgeous courtyard with pavers and Mini RV Gate for all of your toys! Open Kitchen with Granite countertops, durable wood-like tile and stainless steel appliances-ALL included! Upstairs-3 spacious bedrooms plus a loft/optional 4th bedroom. Private primary bedroom on its own wing. Separate laundry room also located upstairs! No Rear Neighbors! Pool sized Yard! BE SURE TO CHECK OUT THE 3D TOUR! This one checks all the boxes! Don't delay make an appointment to view this one today!
Property Features
Property Type: Residential - Single Family
Cooling: Central Air, Electric
Garage: 2 car attached
Heating: Central, Gas, Multiple Heating Units
Home Style: Two Story
Lot Size: 0.09 Acres
Roof Type: Pitched, Tile
Stories: 2.0
Taxes: $3,178
Year Built: 2013
Amenities
Ceiling Fan(s)
Window Treatments
Courtyard
Handicap Accessible
Private Yard
Feature Descriptions
Appliances: Built-In Gas Oven, Dryer, Dishwasher, ENERGY STAR Qualified Appliances, Gas Cooktop, Disposal, Microwave, Refrigerator, Washer
Association Amenities: Basketball Court, Dog Park, Barbecue, Park, Tennis Court(s)
Fencimg: Block, Back Yard
Flooring: Carpet, Tile
HOA Fee: 50/ Monthly
Laundry: Electric Dryer Hookup, Gas Dryer Hookup, Laundry Room, Upper Level
Lot: Desert Landscaping, Landscaped, No Rear Neighbors, < 1/4 Acre
Parcel#: 160-31-611-034
Parking: Attached, Finished Garage, Garage, Inside Entrance, Open, Workshop in Garage
Parking Notes: Attached, Finished Garage, Garage, Inside Entrance, Op
Sewer: Public Sewer
Utilities: Underground Utilities
Water: Public
Window: Blinds
Room Sizes
Loft: 15 X 9
Bedroom 3: 12 X 10
Bedroom 2: 12 X 10
Primary Bedroom: 14 X 15
Family Room: 12 X 16
Local Schools
High School: Basic Academy
Middle School: Brown B. Mahlon
Elementary School: Josh, Stevens,Josh, Stevens
Listed By / Shown By
Listed By
Agency Name: Platinum Real Estate Prof
Agency Contact: (702) 686-3109
Agent Name: Anne Tamar Guzman

Shown By
Agent Name: Miguel G. Sanchez
Agent Phone: (404) 312-2313
Agency Title: Wardley Real Estate

Estimate Your Payment
Estimated Payment
$ 2,032.15 per month $1,641.93 Principal & Interest $264.83 Property Tax $125.39 Homeowner's Insurance
1040 Water Cove Street | MLS# 2803612
This single family home located at 1040 Water Cove Street , Henderson, NV 89011 is currently listed for sale with an asking price of $429,900. This property was built in 2013 and has 3 bedrooms and 2 full and 1 partial baths with 1843 sq. ft. Water Cove Street is located in the Weston Hills subdivision. Search Weston Hills real estate on miguelsanchez.wardleyre.com today.