
BEDS5
BATHS3 full 1 partial
SQUARE FEET3,559
MLS#2174815
STATUSActive
PROPERTY TYPEResidential - Single Family
SCHOOLDavis
Property Description
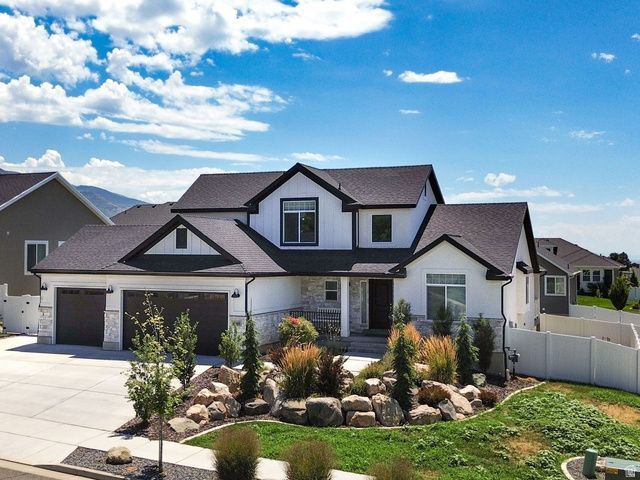
Welcome to this beautiful East Bench home offering the perfect blend of comfort, space, and versatility. The open floor plan creates an inviting atmosphere for gathering with family and friends, while the fully finished walkout basement adds even more room to spread out with a dedicated media room and a private second primary suite that's ideal for guests or multi-generational living. Step outside to enjoy the fully landscaped yard with an automatic sprinkler system, relax in the hot tub, and appreciate the added convenience of permanent Jelly Lights that make celebrating every season effortless. Located in one of the area's most desirable East Bench neighborhoods, this home offers the space, flexibility, and lifestyle today's buyers are looking for. Come see everything it has to offer before it's gone. ** Square footage figures are provided as a courtesy estimate only and were obtained from county records. Buyer is advised to obtain an independent measurement.**
Property Features
Property Type: Residential - Single Family
Basement: Full, Walk-Out Access
Basement: Yes
Cooling: Central Air
Fenced: Yes
Fireplaces: 2
Garage: 3 car attached
Heating: Gas: Central, >= 95% efficiency
Home Style: Stories: 2
Lot Size: 0.20 Acres
Roof Type: Asphalt
Stories: 3.0
Taxes: $3,773
Year Built: 2023
Amenities
Bath: Primary
Bath: Sep. Tub/Shower
Closet: Walk-In
Den/Office
Disposal
Gas Log
Jetted Tub
Oven: Gas
Range/Oven: Free Stdng.
Vaulted Ceilings
Granite Countertops
Basement Entrance
Deck; Covered
Double Pane Windows
Lighting
Patio: Covered
Porch: Open
Sliding Glass Doors
Walkout
Patio: Open
Feature Descriptions
Accessibility: Accessible Doors, Accessible Hallway(s)
Appliances: Ceiling Fan, Portable Dishwasher, Dryer, Microwave, Refrigerator, Washer
Exterior: Stone, Stucco
Fireplace: Insert
Flooring: Carpet, Tile, Vinyl
HOA Fee: 35/ Monthly
Hot Tub: Yes
Laundry: Electric Dryer Hookup
Lot: Curb & Gutter, Fenced: Full, Road: Paved, Sidewalks, Sprinkler: Auto-Full, View: Mountain
Lot Dimensions: 0.0x0.0x0.0
Other Equipment: Fireplace Insert, Hot Tub, Window Coverings
Parcel#: 10-329-0205
Parking: Rv Parking
Parking Notes: Rv Parking
Patio/Porch: Covered, Porch: Open, Patio: Open
Sewer: Sewer: Connected
Spa: Yes
Special View Info: Mountain(s)
Topography: Curb & Gutter, Fenced: Full, Road: Paved, Sidewalks, Sprinkler: Auto-Full, Terrain, Flat, View: Mountain
Utilities: Natural Gas Connected, Electricity Connected, Sewer Connected, Water Connected
Water: Culinary, Irrigation
Window: Blinds, Drapes, Full
Local Schools
High School: Layton
Middle School: Central Davis
Elementary School: East Layton
School District: Davis
Listed By / Shown By
Listed By
Agency Name: Attention to Detail Realty LLC
Agency Phone: 801-673-0456
Shown By
Agent Name: Miguel G. Sanchez
Agent Phone: (404) 312-2313
Agency Title: Wardley Real Estate

Estimate Your Payment
Estimated Payment
$ 3,973.20 per month $3,399.20 Principal & Interest $314.42 Property Tax $259.58 Homeowner's Insurance
1568 E Cherry Ln | MLS# 2174815
This single family home located at 1568 E Cherry Ln , Layton, UT 84040 is currently listed for sale with an asking price of $890,000. This property was built in 2023 and has 5 bedrooms and 3 full and 1 partial baths with 3559 sq. ft. E Cherry Ln is located within the Davis school district. Search Layton real estate on miguelsanchez.wardleyre.com today.