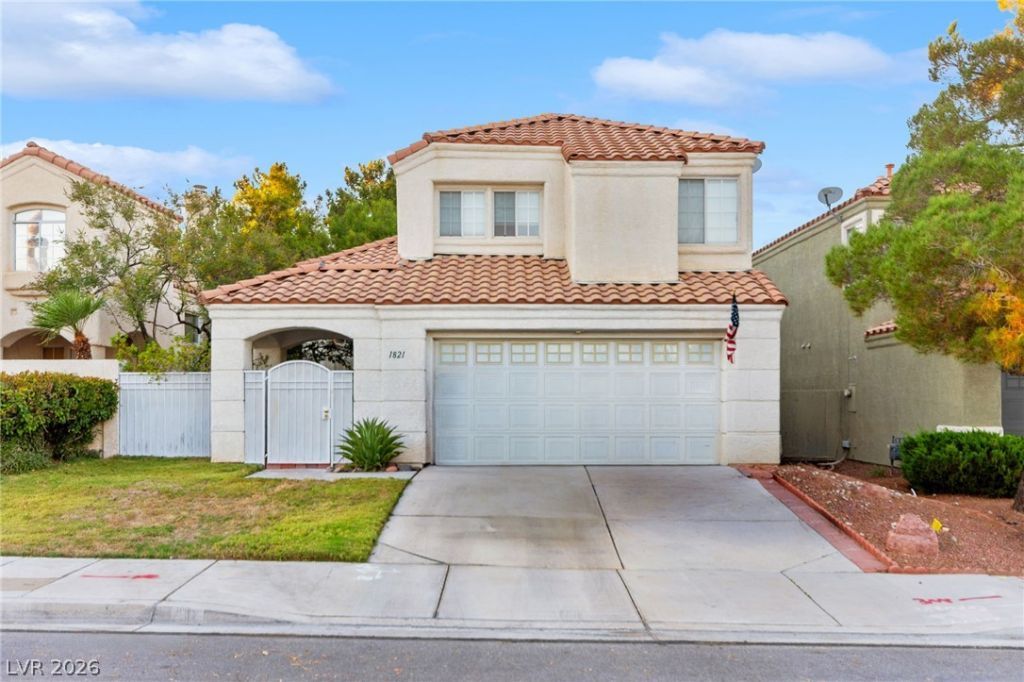

BEDS3
BATHS2 full 1 partial
SQUARE FEET1,972
MLS#2824880
STATUSActive
PROPERTY TYPEResidential - Single Family
SUBDIVISIONRemington Crossing-Phase 3
Property Description
Welcome to this beautiful two-story home in desirable Peccole Ranch! A gated front courtyard and charming arched entry lead into a bright, open interior featuring soaring ceilings, dramatic two-story windows, and bamboo flooring throughout the living areas and bedrooms. The inviting family room offers a gas fireplace and opens to the kitchen with Corian countertops, breakfast bar, built-in oven and microwave, and breakfast nook with window bench. Upstairs, the spacious primary suite features a sitting area, two closets, dual vanities, a soaking tub, and a separate shower. Enjoy a private backyard with mature trees, a grassy lawn, a raised wood deck with a shade structure, a paver patio, and a gas BBQ stub. Conveniently located near parks, walking trails, golf courses, schools, and premier shopping and dining at Boca Park, Tivoli Village, and Village Square.
Property Features
Property Type: Residential - Single Family
Cooling: Central Air, Electric
Fireplaces: 1
Garage: 2
Heating: Central, Gas
Home Style: Two Story
Lot Size: 0.09 Acres
Roof Type: Tile
Stories: 2.0
Taxes: $2,411
Year Built: 1995
Amenities
Bathroom on Main Level
Ceiling Fan(s)
Half Bath on Main Level
Window Treatments
Barbecue
Courtyard
Deck
Porch
Patio
IrrigationSprinklers
Feature Descriptions
Appliances: Built-In Gas Oven, Electric Cooktop, Microwave
Association Amenities: Playground, Park
Days on Site: 1
Exterior: Frame, Stucco
Fencimg: Block, Back Yard, Wood
Fireplace: Family Room, Gas
Flooring: Bamboo
HOA Fee: 121/ Monthly
Laundry: Cabinets, Gas Dryer Hookup, Main Level, Laundry Room, Sink
Lot: Back Yard, Drip Irrigation/Bubblers, Front Yard, Landscaped, Rocks, Trees, < 1/4 Acre
Parcel#: 163-06-718-006
Parking: Attached, Garage, Private
Parking Notes: Attached, Garage, Private
Patio/Porch: Deck, Patio, Porch
Sewer: Public Sewer
Utilities: Cable Available
Water: Public
Window: Double Pane Windows, Window Treatments
Room Sizes
Primary Bathroom: 13 X 10
Living Room: 13 X 18
Kitchen: 12 X 10
Family Room: 15 X 16
Dining Room: 9 X 10
Bedroom 3: 10 X 11
Bedroom 2: 10 X 14
Primary Bedroom: 16 X 24
Local Schools
High School: Bonanza
Middle School: Johnson Walter
Elementary School: Ober, D'Vorre & Hal,Ober, D'Vorre & Hal
Listed By / Shown By
Listed By
Agency Name: Huntington & Ellis, A Real Est
Agency Contact: (702) 514-6634
Agent Name: Craig Tann

Shown By
Agent Name: Miguel G. Sanchez
Agent Phone: (404) 312-2313
Agency Title: Wardley Real Estate

Estimate Your Payment
Estimated Payment
$ 2,256.41 per month $1,909.66 Principal & Interest $200.92 Property Tax $145.83 Homeowner's Insurance
1821 Derbyshire Drive | MLS# 2824880
This single family home located at 1821 Derbyshire Drive, Las Vegas, NV 89117 is currently listed for sale with an asking price of $499,999. This property was built in 1995 and has 3 bedrooms and 2 full and 1 partial baths with 1972 sq. ft. Derbyshire Drive is located in the Remington Crossing-Phase 3 subdivision. Search Remington Crossing-Phase 3 real estate on miguelsanchez.wardleyre.com today.