
BEDS6
BATHS3 full 1 partial
SQUARE FEET5,269
MLS#2174757
STATUSActive
PROPERTY TYPEResidential - Single Family
SUBDIVISIONFERNWOOD HOLLOW
Property Description
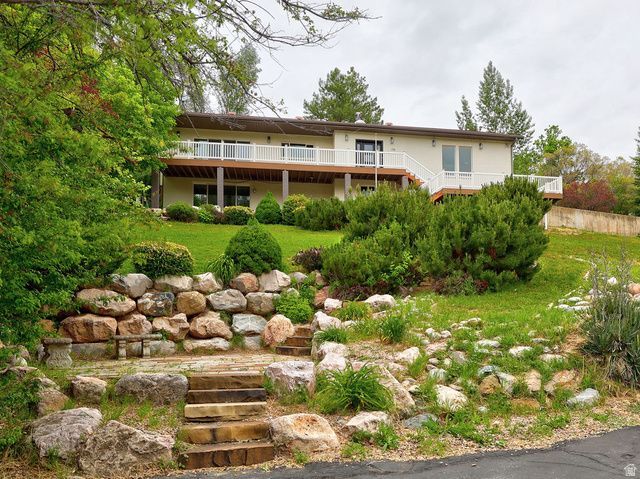
***AVAILABLE, BRING OFFERS***Fully updated Layton home on 0.73 acres! Manicured lot complete with terracing, patio, and mature tree's. Updated interior with modern finishes, large kitchen, and great spaces for entertaining. Covered rear deck with hot tub and kitchen access perfect for BBQ's and relaxation. Gorgeous kitchen with tons of cabinet space, quartz countertops, black stainless appliances, & large breakfast bar. Tastefully updated bathrooms with modern finishes, lighting & plumbing fixtures. Laundry room has storage cabinets, LVP flooring, and sink. LVP style flooring throughout this home with very little carpet. Large master bedroom with walk-in closet & master bathroom. Large downstairs living room for entertaining, games and more. Basement has a small kitchen with cabinets, dishwasher, fridge, microwave, & sink. There is beautiful tile work throughout this home in bathrooms, kitchen, & fireplace surround,
Property Features
Property Type: Residential - Single Family
Basement: Yes
Basement: Daylight, Full, Walk-Out Access
Cooling: Central Air
Fireplaces: 3
Garage: 2
Heating: Forced Air, Gas: Central
Home Style: Stories: 2
Lot Size: 0.73 Acres
Roof Type: Asphalt, Pitched
Stories: 3.0
Taxes: $4,909
Year Built: 1978
Amenities
Basement Apartment
Bath: Primary
Bath: Sep. Tub/Shower
Closet: Walk-In
Disposal
French Doors
Kitchen: Second
Kitchen: Updated
Mother-in-Law Apt.
Range/Oven: Free Stdng.
Vaulted Ceilings
Smart Thermostat(s)
Double Pane Windows
Entry (Foyer)
Patio: Covered
Porch: Open
Skylights
Walkout
Feature Descriptions
Door Features: French Doors
Exterior: Brick
Flooring: Carpet, Tile, Vinyl
Lot: Curb & Gutter, Road: Paved, Secluded, Sidewalks, Sprinkler: Auto-Full, Terrain: Hilly, View: Lake, View: Mountain, View: Valley, Wooded
Lot Dimensions: 0.0x0.0x0.0
Parcel#: 11-029-0097
Patio/Porch: Covered, Porch: Open
Sewer: Sewer: Connected, Sewer: Public
Special View Info: Lake, Mountain(s), Valley
Topography: Curb & Gutter, Road: Paved, Secluded Yard, Sidewalks, Sprinkler: Auto-Full, Terrain: Hilly, View: Lake, View: Mountain, View: Valley, Wooded
Utilities: Natural Gas Connected, Electricity Connected, Sewer Connected, Sewer: Public, Water Connected
Water: Culinary
Window: Plantation Shutters
Local Schools
High School: None/Other
Middle School: None/Other
Elementary School: None/Other
Listed By / Shown By
Listed By
Agency Name: Wasatch Group Real Estate
Shown By
Agent Name: Miguel G. Sanchez
Agent Phone: (404) 312-2313
Agency Title: Wardley Real Estate

Estimate Your Payment
Estimated Payment
$ 4,047.31 per month $3,380.10 Principal & Interest $409.08 Property Tax $258.13 Homeowner's Insurance
198 Oakwood Dr | MLS# 2174757
This single family home located at 198 Oakwood Dr, Layton, UT 84040 is currently listed for sale with an asking price of $885,000. This property was built in 1978 and has 6 bedrooms and 3 full and 1 partial baths with 5269 sq. ft. Oakwood Dr is located in the FERNWOOD HOLLOW subdivision. Search FERNWOOD HOLLOW real estate on miguelsanchez.wardleyre.com today.