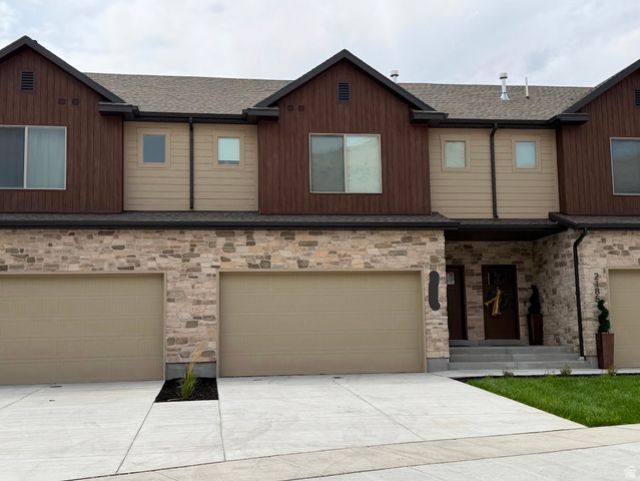

BEDS3
BATHS2 full 1 partial
SQUARE FEET2,282
MLS#2175013
STATUSActive
PROPERTY TYPEResidential - Townhouse
SUBDIVISIONFOX CANYON
SCHOOLAlpine
Property Description
New beautiful townhomes available now!! This is not your typical townhome location. Project surrounded by luxury single family homes. Luxury townhome with modern finishes such as quartz countertops, LVP flooring, tile flooring and shower surrounds, and more!! HOA includes access to the Traverse Mountain Master Association with pool, clubhouse, etc. Also, pickleball courts in this community. Preferred lender incentive includes up to $21,000 in closing costs/rate buy down when using the builder's preferred lender. Also $7,000 basement finish incentive. Ask agent for details. Photos are from similar units. Square footage figures are provided as a courtesy estimate only and were obtained from builder plans. Buyer is advised to obtain an independent measurement. Click on link for virtual tour. https://my.matterport.com/show/?m=fkFcaDzsU9x
Property Features
Property Type: Residential - Townhouse
Basement: Full
Basement: Yes
Cooling: Central Air
Garage: 2 car attached
Heating: Gas: Central, >= 95% efficiency
Home Style: Townhouse; Row-mid
Lot Size: 0.02 Acres
Roof Type: Asphalt
Stories: 3.0
Taxes: $1
Year Built: 2026
Amenities
Bath: Primary
Bath: Sep. Tub/Shower
Closet: Walk-In
Disposal
Oven: Gas
Range: Gas
Range/Oven: Free Stdng.
Vaulted Ceilings
Deck; Covered
Double Pane Windows
Lighting
Porch: Open
Feature Descriptions
Association Amenities: Barbecue, Biking Trails, Clubhouse, Fire Pit, Fitness Center, Hiking Trails, Maintenance, Playground, Pool
Community Features: Clubhouse
Exterior: Stone, Cement Siding
Flooring: Carpet, Laminate, Tile
HOA Fee: 222/ Monthly
Lot: Curb & Gutter, Road: Paved, Sidewalks, Sprinkler: Auto-Full, Terrain: Hilly, View: Mountain, Drip Irrigation: Auto-Full
Lot Dimensions: 0.0x0.0x0.0
Parcel#: 39-401-0243
Patio/Porch: Porch: Open
Sewer: Sewer: Connected
Special View Info: Mountain(s)
Topography: Curb & Gutter, Road: Paved, Sidewalks, Sprinkler: Auto-Full, Terrain: Hilly, View: Mountain, Drip Irrigation: Auto-Full
Utilities: Natural Gas Connected, Electricity Connected, Sewer Connected, Water Connected
Water: Culinary
Local Schools
High School: Skyridge
Middle School: Viewpoint Middle School
Elementary School: Traverse Mountain
School District: Alpine
Listed By / Shown By
Listed By
Agency Name: Perry Realty, Inc.
Agency Phone: 801-264-8808
Shown By
Agent Name: Miguel G. Sanchez
Agent Phone: (404) 312-2313
Agency Title: Wardley Real Estate

Estimate Your Payment
Estimated Payment
$ 2,182.61 per month $2,027.68 Principal & Interest $0.08 Property Tax $154.85 Homeowner's Insurance
2211 W Cape Fox Way N, Unit 243 | MLS# 2175013
This townhouse located at 2211 W Cape Fox Way N, Unit 243, Lehi, UT 84048 is currently listed for sale with an asking price of $530,900. This property was built in 2026 and has 3 bedrooms and 2 full and 1 partial baths with 2282 sq. ft. W Cape Fox Way N, Unit 243 is located in the FOX CANYON subdivision within the Alpine school district. Search FOX CANYON real estate on miguelsanchez.wardleyre.com today.