
BEDS3
BATHS1 full
SQUARE FEET2,195
MLS#2143619
STATUSActive
PROPERTY TYPEResidential - Condominium
SUBDIVISIONZIONS SUMMIT CONDM
SCHOOLSalt Lake
Property Description
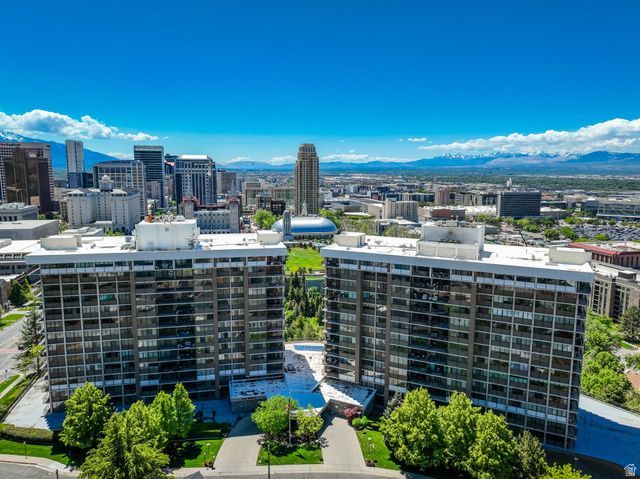
Fabulous highly sought after Penthouse in Zion's Summit High Rise Condominiums located in the heart of downtown Salt Lake City with spectacular views of the North Bench Foothills and the Capitol Building. This unit is one of the largest units rarely available with so many wonderful features including being conveniently located to all the downtown amenities, City Creek Shopping Center, Restaurants, Hiking and Biking Trails, (Bonneville Shoreline Trail), Theater, Symphony Hall, Salt Lake Temple not to mention Freeway Access and Airport.The tiled entry leads you into this open and spacious layout with plenty of natural sunlight through the huge picture windows and sliding glass doors leading out to a private deck. The west side deck provides sunny mornings and cool evening mountain breezes. The front room/dining room area features wainscot detail, oak built ins, crown moldings, gas fireplace with marble surround....all adding to the timeless charm of this living space.The condo features two oversized master suites including en suite bathrooms and walk in closets. One master bedroom has built in oak shelves, crown molding detail, double closets, a tiled bath with shower only and a single vanity sink. The second master bedroom has crown moldings, tiled bathroom with a jacuzzi tub, (no shower) and a single vanity sink. The third bedroom with closet and window is an additional potential bedroom currently used as a den/office but could be used as a TV room/ exercise room or office and features a ceiling fan, oak detail and coffered ceilings. Hallway guest 3/4 bath has laminate floors and a single vanity. All three bedrooms have wonderful views and lots of natural light.Wonderful bright kitchen and adjoining kitchen eating area and breakfast bar. The kitchen has lots of storage and counter top space, ceiling fan, tiled counter tops, under counter lighting, tiled floors, walk in hallway pantry with built in shelving and stainless steel appliances. The tiled kitchen dining area also has a small closet for storage.Tiled Mud Room/Washer/Dryer Laundry area, tiled floors and a second access door to outside hallway.Other Special Features Include: 2 Car Heated Garage with Automatic Openers with Storage Unit, Elevator, Single Level Living, Central Air Conditioning, Gas Forced Air Furnace, Electric Dryer Hookups, Double Pane Windows, Outdoor Lighting, Carpet, Laminate and Tiled Floors, Electric Vehicle Charging, Microwave, Range, Refrigerator, Disposal and Dishwasher included, Full Landscaping with Mature Trees and Pines, Sidewalks and Mountain Views.
Property Features
Property Type: Residential - Condominium
Basement: None
Cooling: Central Air
Fireplaces: 1
Garage: 2 car attached
Heating: Forced Air, Gas: Central
Home Style: Condo; High Rise
Lot Size: 0.01 Acres
Roof Type: Composition, Flat
Stories: 1.0
Taxes: $4,515
Year Built: 1976
Amenities
Bath: Primary
Closet: Walk-In
Den/Office
Disposal
Gas Log
Range/Oven: Free Stdng.
Deck; Covered
Double Pane Windows
Entry (Foyer)
Lighting
Secured Building
Secured Parking
Sliding Glass Doors
Feature Descriptions
Accessibility: Accessible Elevator Installed, Grip-Accessible Features, Single Level Living
Appliances: Ceiling Fan, Microwave, Refrigerator
Association Amenities: Biking Trails, Cable TV, Clubhouse, Controlled Access, Earthquake Insurance, Gas, Fitness Center, Hiking Trails, Insurance, Maintenance, Management, Pet Rules, Pets Permitted, Pool, Sewer Paid, Snow Removal, Storage, Trash, Water
Community Features: Clubhouse
Days on Site: 85
Exterior: Brick, Concrete, Stucco
Flooring: Carpet, Laminate, Tile
HOA Fee: 1150/ Monthly
Laundry: Electric Dryer Hookup
Lot: Curb & Gutter, Road: Paved, Sidewalks, Sprinkler: Auto-Full, Terrain: Grad Slope, View: Mountain
Lot Dimensions: 0.0x0.0x0.0
Other Equipment: Storage Shed(s)
Parcel#: 08-36-438-183
Parking: Covered, Secured
Parking Notes: Covered, Secured
Sewer: Sewer: Connected
Special View Info: Mountain(s)
Swimming Pool: Yes
Topography: Curb & Gutter, Road: Paved, Sidewalks, Sprinkler: Auto-Full, Terrain, Flat, Terrain: Grad Slope, View: Mountain
Utilities: Natural Gas Connected, Electricity Connected, Sewer Connected, Water Connected
Water: Culinary
Window: Blinds, Part
Local Schools
High School: West
Middle School: Bryant
Elementary School: Wasatch
School District: Salt Lake
Listed By / Shown By
Listed By
Agency Name: Coldwell Banker Realty (Salt Lake-Sugar House)
Agency Phone: 801-488-5300
Shown By
Agent Name: Miguel G. Sanchez
Agent Phone: (404) 312-2313
Agency Title: Wardley Real Estate

Estimate Your Payment
Estimated Payment
$ 2,842.43 per month $2,291.21 Principal & Interest $376.25 Property Tax $174.97 Homeowner's Insurance
241 N Vine St, Unit 1204W | MLS# 2143619
This condo located at 241 N Vine St, Unit 1204W, Salt Lake City, UT 84103 is currently listed for sale with an asking price of $599,900. This property was built in 1976 and has 3 bedrooms and 1 full baths with 2195 sq. ft. N Vine St, Unit 1204W is located in the ZIONS SUMMIT CONDM subdivision within the Salt Lake school district. Search ZIONS SUMMIT CONDM real estate on miguelsanchez.wardleyre.com today.