
BEDS2
BATHS2 full
SQUARE FEET958
MLS#2822801
STATUSActive
PROPERTY TYPEResidential - Townhouse
SUBDIVISIONLosee Deer Spgs - Phase 2
Property Description
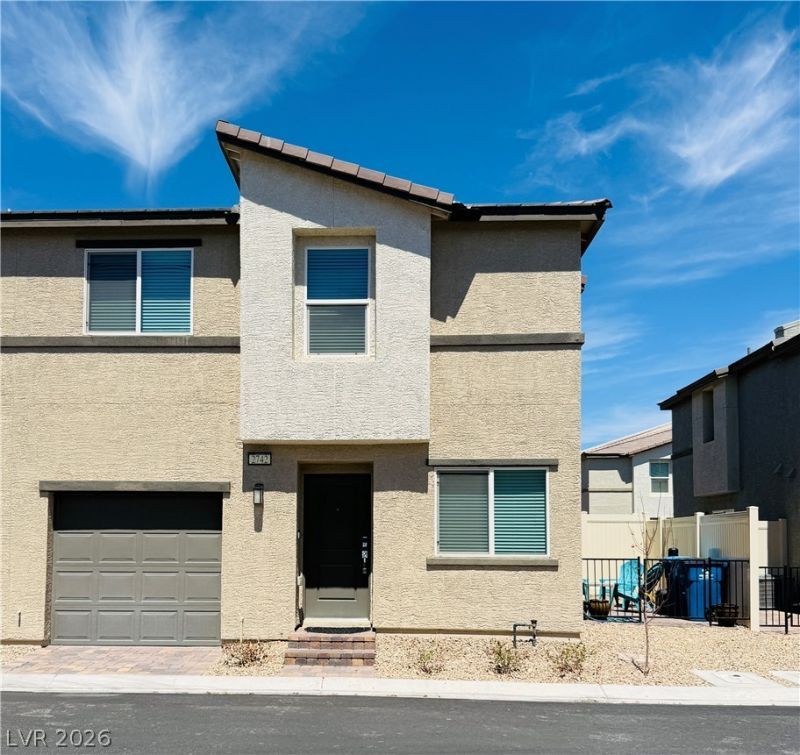
Welcome to 2742 Matador Red Avenue in the gated Watercolor community. This beautifully maintained townhome offers low-maintenance living, modern finishes, and an open-concept layout designed for both everyday living and entertaining.The kitchen features granite countertops, stainless steel appliances, crisp cabinetry, and ample storage, flowing seamlessly into the dining and living areas. Durable wood-look flooring and abundant natural light create a warm, inviting atmosphere. An attached one-car garage with direct interior access adds convenience, while the private paver patio provides a great space to relax, entertain, or enjoy the outdoors.Watercolor offers an impressive array of amenities, including three resort-style pools, two playgrounds, basketball and sports courts, dog parks, BBQ areas, and beautifully maintained common spaces. HOA services also include high-speed internet and cable TV.Conveniently located near the 215 Beltway, shopping, dining, entertainment, Aliante, and major employment and medical centers, this home offers comfort, convenience, and an amenity-rich lifestyle.
Property Features
Property Type: Residential - Townhouse
Cooling: Central Air, Electric
Garage: 1
Heating: Central, Electric
Home Style: Two Story
Lot Size: 0.02 Acres
Roof Type: Tile
Stories: 2.0
Taxes: $2,881
Year Built: 2023
Amenities
Window Treatments
Patio
Feature Descriptions
Appliances: Dryer, Dishwasher, Electric Cooktop, Electric Range, Disposal, Microwave, Refrigerator, Washer
Association Amenities: Dog Park, Gated, Park, Pool
Community Features: Pool
Days on Site: 8
Exterior: Frame, Stucco
Fencimg: Back Yard, Vinyl, Wrought Iron
Flooring: Carpet, Linoleum, Vinyl
HOA Fee: 257/ Monthly
Laundry: Electric Dryer Hookup, Upper Level
Lot: Desert Landscaping, Landscaped, < 1/4 Acre
Parcel#: 124-24-113-084
Parking: Attached, Garage, Private, Guest
Parking Notes: Attached, Garage, Private, Guest
Patio/Porch: Patio
Pool: Community
Sewer: Public Sewer
Swimming Pool: Yes
Utilities: Electricity Available, Underground Utilities
Water: Public
Window: Blinds, Double Pane Windows
Room Sizes
Living Room: 15 X 14
Kitchen: 11 X 8
Bedroom 2: 12 X 11
Primary Bedroom: 13 X 12
Local Schools
High School: Advanced Tech Academy
Middle School: Amargosa
Elementary School: Hayden, Don E.,Abston, Sandra B
Listed By / Shown By
Listed By
Agency Name: Lisa Bond Real Estate LLC
Agency Contact: (702) 771-6753
Agent Name: Melanie Sheridan-Dagenais

Shown By
Agent Name: Miguel G. Sanchez
Agent Phone: (404) 312-2313
Agency Title: Wardley Real Estate

Estimate Your Payment
Estimated Payment
$ 1,452.83 per month $1,126.70 Principal & Interest $240.08 Property Tax $86.04 Homeowner's Insurance
2742 Matador Red Avenue | MLS# 2822801
This townhouse located at 2742 Matador Red Avenue , North Las Vegas, NV 89086 is currently listed for sale with an asking price of $295,000. This property was built in 2023 and has 2 bedrooms and 2 full baths with 958 sq. ft. Matador Red Avenue is located in the Losee Deer Spgs - Phase 2 subdivision. Search Losee Deer Spgs - Phase 2 real estate on miguelsanchez.wardleyre.com today.