
BEDS3
BATHS2 full
SQUARE FEET1,911
MLS#2803888
STATUSActive
PROPERTY TYPEResidential - Single Family
SUBDIVISIONCambridge Court In Summerlin
Property Description
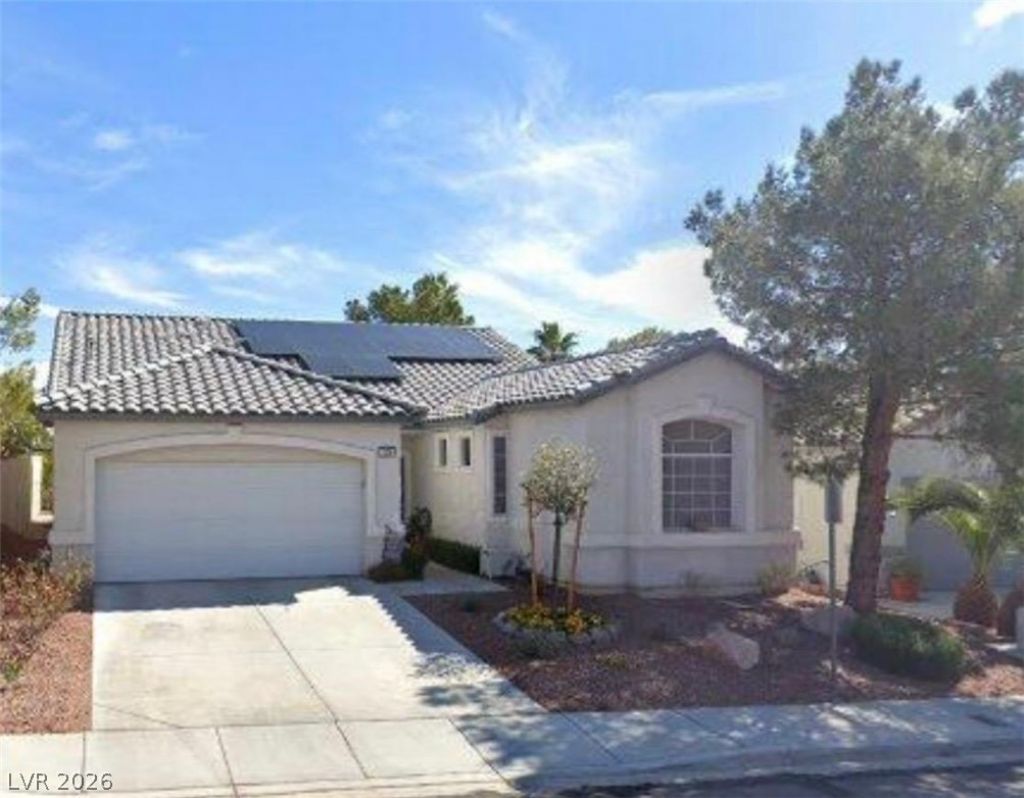
Welcome to POPULAR Willows Village of South Summerlin, RARE Single Story, in SINGLE STORY Subdivision!! This 1911 Sq Ft, 3 Bedroom + DEN, on and ELEVATED Lot delivers Privacy. Cul de Sac Street, add to the privacy. Open GREAT ROOM Floor Plan with inviting BreakfastBar/Island makes this room great for family/frineds get togethers. Fireplace too! Primary bedroom is seperate from the others. Original Owners* SID Paid off** Low HOA to be in Summerlin. Composition Granite Counters and some new Man Made Wood flooring.AC is aproximatley 5 years new** New Water Heater and Water Softener added this year. THREE Community Pools in The Master planned Community of Summerlin**Award Winning Summelrin Trail System for walking/biking/jogging. Few minutes from Downtown Summerlin that feathures over 125 Shops & Restaurants** Top Rated Schools too! Solar is only $90/month + the $18/ Elec bill, saving money and most energy effecient. Professional Photos coming soon. No showngs until on or before Aug 3
Property Features
Property Type: Residential - Single Family
Cooling: Central Air, Electric
Fireplaces: 1
Garage: 2 car attached
Heating: Central, Gas
Home Style: One Story
Lot Size: 0.12 Acres
Roof Type: Tile
Stories: 1.0
Taxes: $2,486
Year Built: 2000
Amenities
Bedroom on Main Level
Ceiling Fan(s)
Primary Downstairs
Window Treatments
Private Yard
Sprinkler/Irrigation
Feature Descriptions
Appliances: Dryer, Dishwasher, Disposal, Gas Range, Microwave, Refrigerator, Water Softener Owned, Washer
Association Amenities: Basketball Court, Jogging Path, Pickleball, Park, Pool, Tennis Court(s)
Community Features: Pool
Fencimg: Block, Back Yard, Stucco Wall
Fireplace: Gas, Great Room
Flooring: Carpet, Luxury Vinyl Plank
HOA Fee: 67/ Monthly
Laundry: Electric Dryer Hookup, Gas Dryer Hookup, Laundry Room
Lot: Drip Irrigation/Bubblers, Desert Landscaping, Landscaped, < 1/4 Acre
Parcel#: 164-12-814-023
Parking: Attached, Garage, Garage Door Opener, Private
Parking Notes: Attached, Garage, Garage Door Opener, Private
Pool: Community
Sewer: Public Sewer
Swimming Pool: Yes
Utilities: Cable Available
Water: Public
Window: Blinds, Double Pane Windows, Plantation Shutters
Room Sizes
Great Room: 20 X 14
Den: 12 X 10
Bedroom 3: 11 X 10
Bedroom 2: 11 X 10
Primary Bedroom: 18 X 15
Local Schools
High School: Palo Verde
Middle School: Fertitta Frank & Victoria
Elementary School: Ober, D'Vorre & Hal,Ober, D'Vorre & Hal
Listed By / Shown By
Listed By
Agency Name: Real Broker LLC
Agent Name: Marina Jezzini

Shown By
Agent Name: Miguel G. Sanchez
Agent Phone: (404) 312-2313
Agency Title: Wardley Real Estate

Estimate Your Payment
Estimated Payment
$ 2,570.99 per month $2,196.11 Principal & Interest $207.17 Property Tax $167.71 Homeowner's Insurance
3206 Townsend Hall Court | MLS# 2803888
This single family home located at 3206 Townsend Hall Court , Las Vegas, NV 89135 is currently listed for sale with an asking price of $575,000. This property was built in 2000 and has 3 bedrooms and 2 full baths with 1911 sq. ft. Townsend Hall Court is located in the Cambridge Court In Summerlin subdivision. Search Cambridge Court In Summerlin real estate on miguelsanchez.wardleyre.com today.