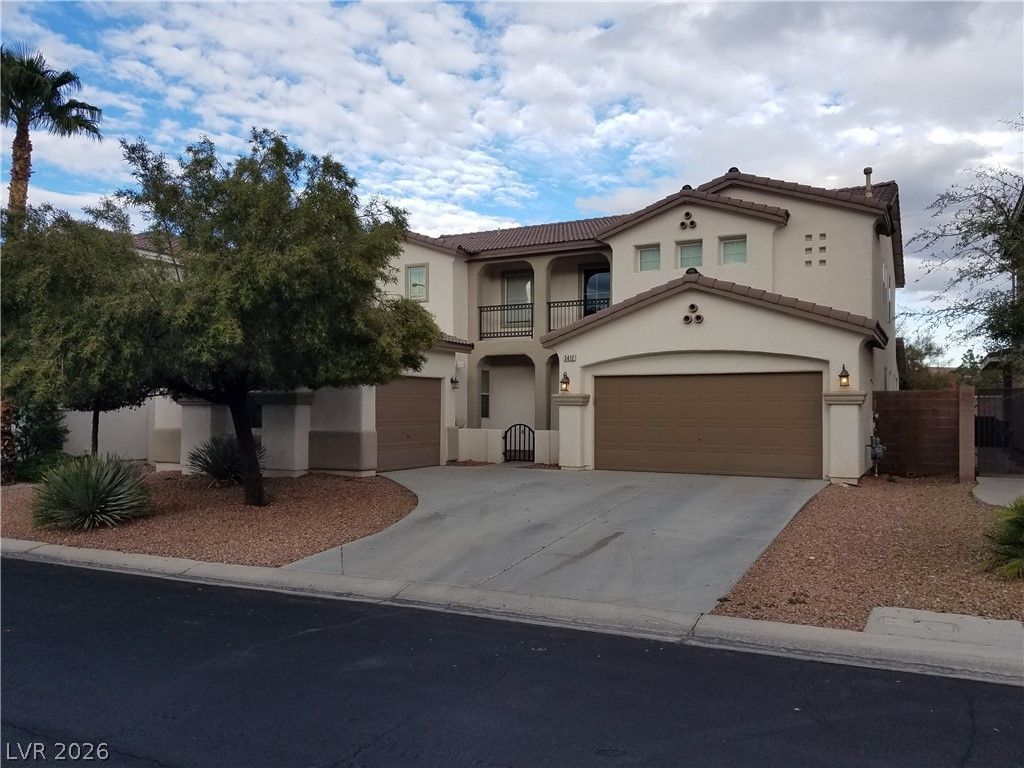

BEDS4
BATHS3 full
SQUARE FEET3,291
MLS#2800315
STATUSActive
PROPERTY TYPERental - Single Family
SUBDIVISIONCHEYENNE HUALAPAI UNIT 4B
Property Description
GOREGOUS HOME WITH SKY DECK AND CITY VIEWS! LARGE COVERED PATIO WITH STAMPED CONCRETE. AMAZING KITCHEN WITH CUSTOM BACKSPLASH AND SOLID SURFACE COUNTERS, AND DOUBLE OVENS. UPGRADES LAMINATE WOOD AND BERBER CARPET THROUGHOUT. NEW TILE AND PAINT IN BATHROOMS. FABULOUS NEIGHBORHOOD AND HOME NOT A SHORT SALE, SELLER RESPONDS QUICKLY. DEN DOWNSTAIRS COULD BE CONVERTED TO A BEDROOM.
Property Features
Property Type: Rental - Single Family
Cooling: Central Air, Electric,2 Units
Fireplaces: 1
Garage: 3 car attached
Heating: Central, Gas, Multiple Heating Units
Home Style: Two Story, Custom
Lot Size: 0.15 Acres
Roof Type: Pitched, Tile
Stories: 2.0
Year Built: 2001
Amenities
Ceiling Fan(s)
Window Treatments
Balcony
Courtyard
Patio
Private Yard
Sprinkler/Irrigation
Water Feature
Feature Descriptions
Appliances: Built-In Gas Oven, Double Oven, Dryer, Dishwasher, Gas Cooktop, Disposal, Gas Water Heater, Microwave, Refrigerator, Washer/Dryer, Washer/DryerAllInOne, Washer
Association Amenities: Gated, Pool
Community Features: Pool
Exterior: Frame, Stucco
Fencimg: Block, Back Yard
Fireplace: Family Room, Gas
Flooring: Carpet, Hardwood
Laundry: Gas Dryer Hookup, Main Level, Laundry Room
Lot: Drip Irrigation/Bubblers, Desert Landscaping, Landscaped, Trees
Parcel#: 137-12-713-004
Parking: Attached, Finished Garage, Garage, Garage Door Opener, Inside Entrance, Private
Parking Notes: Attached, Finished Garage, Garage, Garage Door Opener
Patio/Porch: Balcony, Patio
Pets Allowed: No
Pool: Community
Security: yes
Security: Security System Owned
Sewer: Public Sewer
Swimming Pool: Yes
Utilities: Cable Available
Window: Blinds
Room Sizes
Living Room: 18 X 15
Family Room: 20 X 16
Dining Room: 13 X 12
Den: 13 X 12
Bedroom 4: 14 X 10
Bedroom 3: 13 X 12
Bedroom 2: 15 X 13
Primary Bedroom: 19 X 14
Local Schools
High School: Centennial
Middle School: Leavitt Justice Myron E
Elementary School: Conners, Eileen,Conners, Eileen
Listed By / Shown By
Listed By
Agency Name: Foundation Realty LLC
Agency Contact: 702-800-7433
Agent Name: Kenneth T. Lillestrand

Shown By
Agent Name: Miguel G. Sanchez
Agent Phone: (404) 312-2313
Agency Title: Wardley Real Estate

3412 Lacebark Pine Street | MLS# 2800315
This property located at 3412 Lacebark Pine Street , Las Vegas, NV 89129 is currently listed for rent with an asking price of $2,800 / Monthly. Search Las Vegas real estate on miguelsanchez.wardleyre.com today.