
BEDS2
BATHS2 full 1 partial
SQUARE FEET1,542
MLS#2825671
STATUSActive
PROPERTY TYPEResidential - Townhouse
SUBDIVISIONGrove Amd
Property Description
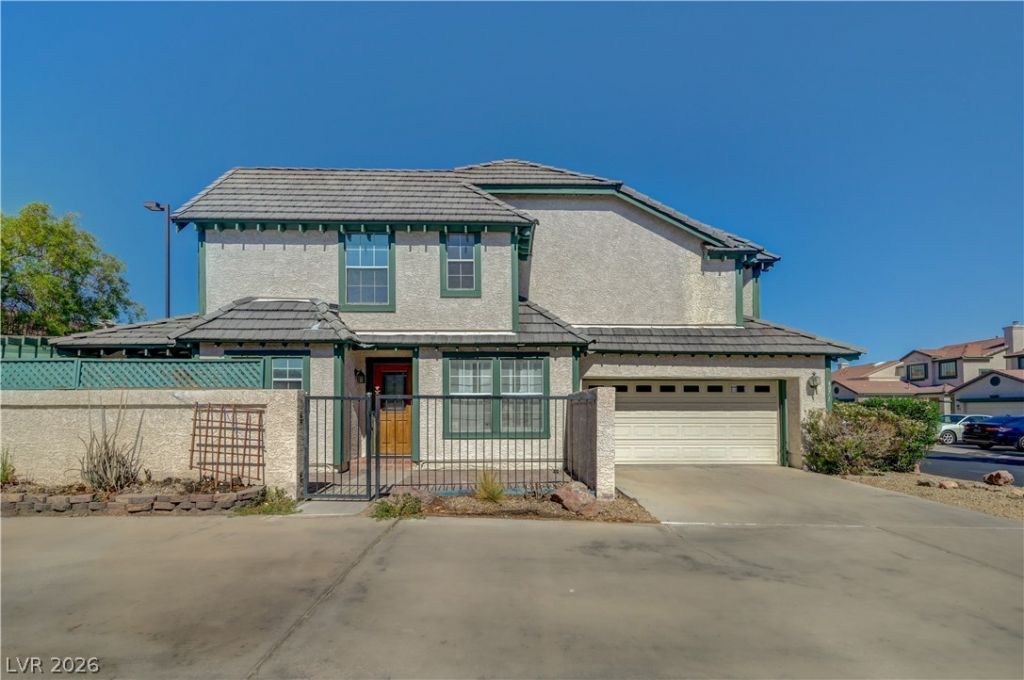
A Rare Find in a Desirable Townhouse Community! Uniquely situated as a detached home with no shared walls, this special property offers the privacy of a single-family residence with the benefits of a townhouse community. Featuring one of the largest lots in the neighborhood, it boasts a private courtyard and a generously sized backyard. Inside, soaring ceilings and a well-designed floor plan create an inviting atmosphere, with a cozy fireplace in the living room, a separate dining room, and a breakfast nook. The first floor also includes a convenient half bath and laundry area. Upstairs, you'll find two spacious bedroom suites and a charming loft, offering comfort and flexibility. A two-car garage and ample guest parking add convenience, while multiple community pools and tennis courts enhance the resort-style lifestyle. With great potential to personalize and renovate to your taste, this home is priced accordingly and offers a wonderful opportunity to create something truly special!
Property Features
Property Type: Residential - Townhouse
Cooling: Central Air, Electric
Fireplaces: 1
Garage: 2
Heating: Central, Gas
Home Style: Two Story
Lot Size: 0.07 Acres
Roof Type: Tile
Stories: 2.0
Taxes: $1,555
Year Built: 1985
Amenities
Half Bath on Main Level
Window Treatments
Patio
Private Yard
Feature Descriptions
Appliances: Built-In Gas Oven, Dryer, Gas Cooktop, Disposal, Microwave, Refrigerator, Water Purifier, Washer
Association Amenities: Gated, Park, Pool, Spa/Hot Tub, Tennis Court(s)
Community Features: Pool
Fencimg: Block, Back Yard
Fireplace: Gas, Living Room
Flooring: Laminate, Tile
HOA Fee: 210/ Monthly
Hot Tub: Yes
Laundry: Gas Dryer Hookup, Main Level
Lot: Desert Landscaping, Landscaped, < 1/4 Acre
Parcel#: 161-18-814-012
Parking: Attached, Garage, Private
Parking Notes: Attached, Garage, Private
Patio/Porch: Covered, Patio
Pool: Community
Sewer: Public Sewer
Spa: Yes
Swimming Pool: Yes
Utilities: Underground Utilities
Water: Public
Window: Plantation Shutters
Room Sizes
Living Room: 14 X 18
Kitchen: 9 X 7
Dining Room: 10 X 9
Bedroom 2: 12 X 14
Primary Bedroom: 16 X 12
Local Schools
High School: Chaparral
Middle School: Woodbury C. W.
Elementary School: Harris, George E.,Harris, George E.
Listed By / Shown By
Listed By
Agency Name: RE/MAX United
Agency Contact: 702-749-7070
Agent Name: Nguyen P. Wu

Shown By
Agent Name: Miguel G. Sanchez
Agent Phone: (404) 312-2313
Agency Title: Wardley Real Estate

Estimate Your Payment
Estimated Payment
$ 1,395.77 per month $1,176.35 Principal & Interest $129.58 Property Tax $89.83 Homeowner's Insurance
4071 Radbourne Avenue | MLS# 2825671
This townhouse located at 4071 Radbourne Avenue , Las Vegas, NV 89121 is currently listed for sale with an asking price of $308,000. This property was built in 1985 and has 2 bedrooms and 2 full and 1 partial baths with 1542 sq. ft. Radbourne Avenue is located in the Grove Amd subdivision. Search Grove Amd real estate on miguelsanchez.wardleyre.com today.