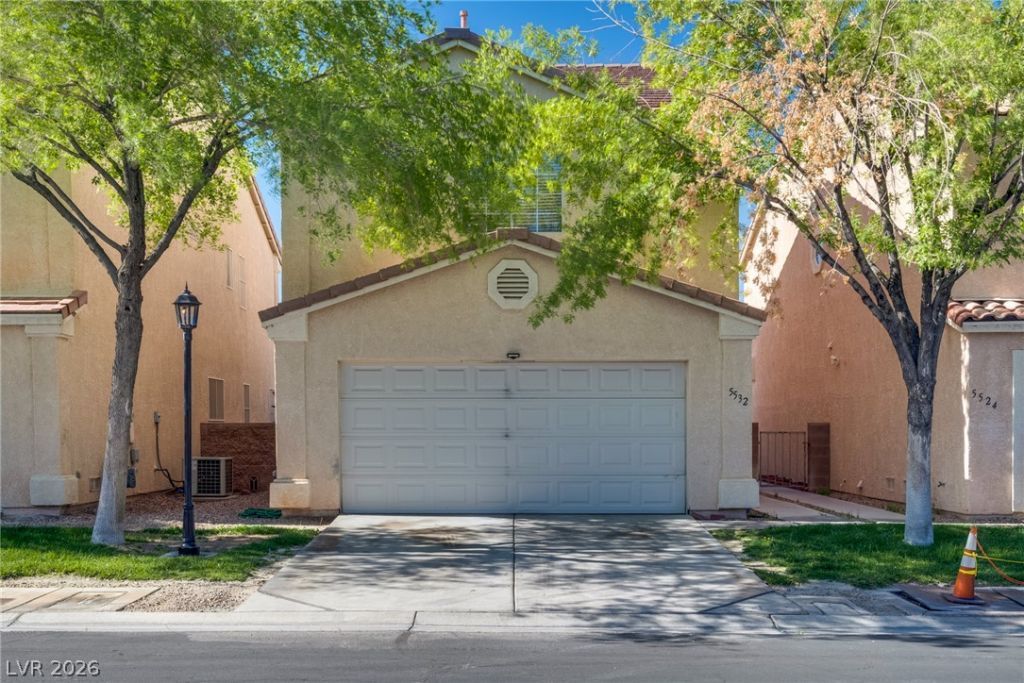

BEDS2
BATHS2 full 1 partial
SQUARE FEET1,431
MLS#2804216
STATUSActive
PROPERTY TYPERental - Single Family
SUBDIVISIONSpring Valley Ranch
Property Description
Discover a vibrant lifestyle in this charming Las Vegas residence, perfectly situated for convenience and leisure. This delightful two-story home offers 1,431 square feet of living space, designed for comfortable everyday living. The property boasts two spacious bedrooms and two and a half bathrooms. Inside, windows are adorned with coverings throughout, offering privacy and style. Step outside to a private oasis featuring a refreshing swimming pool, perfect for relaxation and entertaining on warm Nevada days. The manageable 0.05-acre lot ensures easy maintenance. Located in a desirable area of Las Vegas, this home offers access to local amenities and the dynamic energy of the city. Embrace comfort and recreation in a prime location.
Property Features
Property Type: Rental - Single Family
Cooling: Central Air, Electric
Garage: 2
Heating: Central, Gas
Home Style: Two Story
Lot Size: 0.05 Acres
Roof Type: Tile
Stories: 2.0
Year Built: 2000
Amenities
Window Treatments
Feature Descriptions
Appliances: Dryer, Dishwasher, Disposal, Gas Oven, Gas Range, Refrigerator, Washer/Dryer, Washer/DryerAllInOne, Washer
Association Amenities: Gated, Pool
Community Features: Pool
Exterior: Block, Stucco
Fencimg: Block, Electric, Full
Flooring: Carpet, Tile
Laundry: Gas Dryer Hookup, In Garage
Parcel#: 163-25-319-138
Parking: Garage, Private, Guest
Parking Notes: Garage, Private, Guest
Pets Allowed: Call, Negotiable
Pool: Community
Swimming Pool: Yes
Utilities: Cable Available
Window: Window Treatments
Room Sizes
Living Room: 14 X 13
Kitchen: 14 X 15
Dining Room: 10 X 10
Den: 15 X 14
Bedroom 2: 16 X 18
Primary Bathroom: 15 X 17
Primary Bedroom: 17 X 19
Local Schools
High School: Durango
Middle School: Sawyer Grant
Elementary School: Jydstrup, Helen M.,Jydstrup, Helen M.
Listed By / Shown By
Listed By
Agency Name: Lifestyle LV
Agency Contact: 702-238-4476
Agent Name: Heidi D. Holly

Shown By
Agent Name: Miguel G. Sanchez
Agent Phone: (404) 312-2313
Agency Title: Wardley Real Estate

5532 Cactus Thorn Avenue | MLS# 2804216
This property located at 5532 Cactus Thorn Avenue , Las Vegas, NV 89118 is currently listed for rent with an asking price of $1,800 / Monthly. Search Las Vegas real estate on miguelsanchez.wardleyre.com today.