
BEDS3
BATHS2 full
SQUARE FEET2,304
MLS#2824962
STATUSActive
PROPERTY TYPEResidential - Single Family
SUBDIVISIONTropical Jones
Property Description
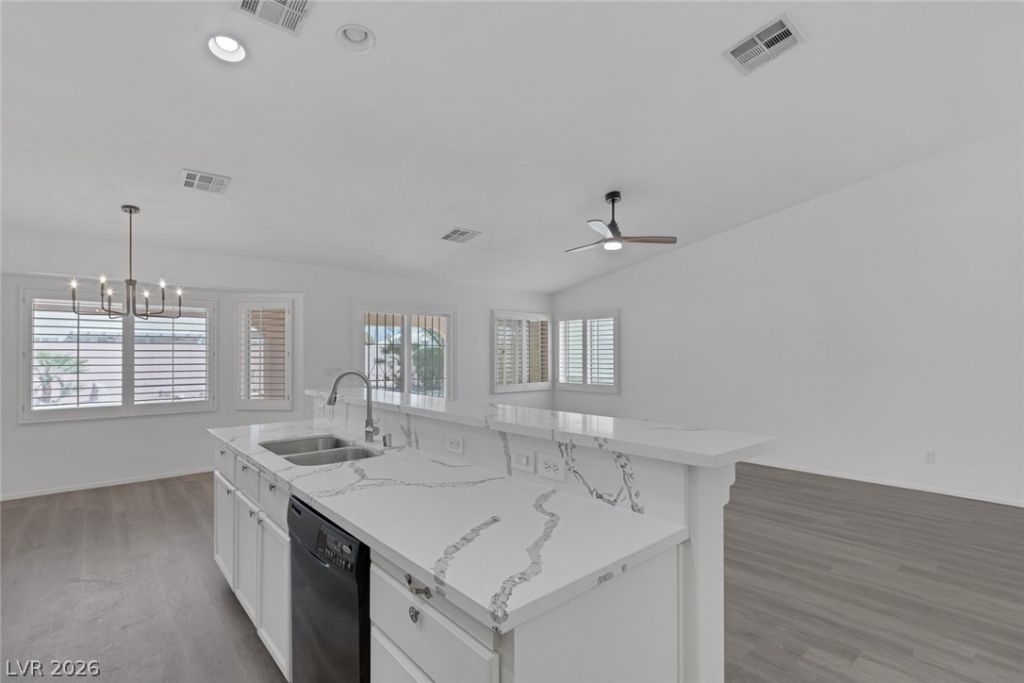
Welcome to your new home in a serene, gated, all-single-story community. Situated on an expansive corner lot of more than 11,000 square feet, this open-concept floor plan combines style and functionality.The home features premium luxury vinyl flooring throughout the main living areas, a kitchen with beautiful white quartz countertops, spacious bedrooms, a private ensuite primary suite, and a three-car garage.Don’t miss this exceptional opportunity to own a gorgeous piece of prime Las Vegas real estate!
Property Features
Property Type: Residential - Single Family
Cooling: Central Air, Electric
Garage: 3
Heating: Central, Gas
Home Style: One Story
Lot Size: 0.26 Acres
Roof Type: Tile
Stories: 1.0
Taxes: $3,801
Year Built: 2001
Amenities
Bathroom on Main Level
Bedroom on Main Level
Primary Downstairs
Window Treatments
Private Yard
Feature Descriptions
Appliances: Disposal, Gas Range, Microwave
Association Amenities: Gated, Park
Days on Site: 1
Fencimg: Block, Back Yard
Flooring: Carpet, Luxury Vinyl Plank
HOA Fee: 110/ Monthly
Laundry: Gas Dryer Hookup, Main Level, Laundry Room
Lot: 1/4 to 1 Acre Lot, Desert Landscaping, Landscaped
Parcel#: 125-25-213-062
Parking: Garage, Garage Door Opener, Private
Parking Notes: Garage, Garage Door Opener, Private
Sewer: Public Sewer
Utilities: Underground Utilities
Water: Public
Window: Blinds
Room Sizes
Family Room: 21 X 16
Bedroom 3: 11 X 13
Bedroom 2: 10 X 13
Primary Bedroom: 18 X 15
Local Schools
High School: Shadow Ridge
Middle School: Saville Anthony
Elementary School: Carl, Kay,Carl, Kay
Listed By / Shown By
Listed By
Agency Name: BHHS Nevada Properties
Agency Contact: (702) 972-5782
Agent Name: Michael Owens

Shown By
Agent Name: Miguel G. Sanchez
Agent Phone: (404) 312-2313
Agency Title: Wardley Real Estate

Estimate Your Payment
Estimated Payment
$ 2,495.16 per month $2,023.86 Principal & Interest $316.75 Property Tax $154.55 Homeowner's Insurance
5808 Spinnaker Reach Avenue | MLS# 2824962
This single family home located at 5808 Spinnaker Reach Avenue, Las Vegas, NV 89130 is currently listed for sale with an asking price of $529,900. This property was built in 2001 and has 3 bedrooms and 2 full baths with 2304 sq. ft. Spinnaker Reach Avenue is located in the Tropical Jones subdivision. Search Tropical Jones real estate on miguelsanchez.wardleyre.com today.