
BEDS3
BATHS2 full 1 partial
SQUARE FEET1,781
MLS#2826259
STATUSActive
PROPERTY TYPERental - Townhouse
SUBDIVISIONCentennial Estates Amd
Property Description
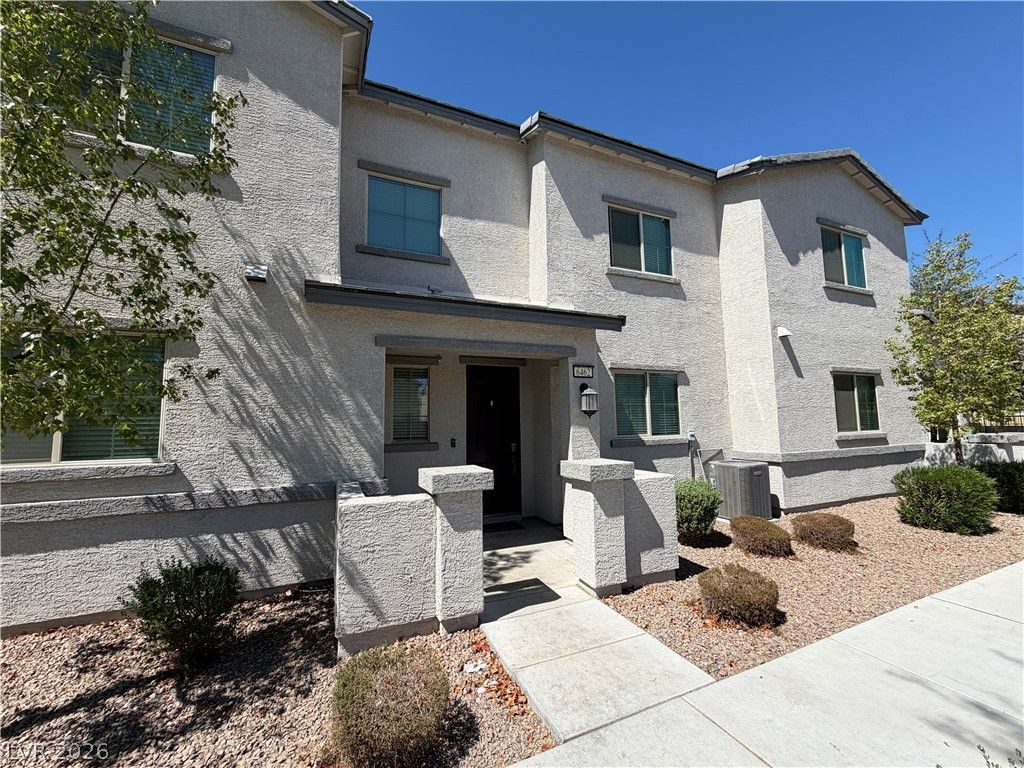
Welcome to this spacious townhome located in a gated community, offering three generously sized bedrooms and a convenient two-car garage. The primary suite features a spacious bathroom with a separate shower and soaking tub, along with dual sinks. The well-appointed kitchen boasts stainless steel appliances, granite countertops, tile flooring, and a center island, making it both functional and inviting. An open-concept floor plan creates a comfortable flow between the living spaces and provides easy access to the charming front porch. Conveniently situated near shopping, dining, schools, and major highways, this home is located in a growing area with ongoing development and exciting future potential. A great opportunity for comfortable living in a convenient location!
Property Features
Property Type: Rental - Townhouse
Cooling: Central Air, Electric
Garage: 2
Heating: Central, Gas
Home Style: Two Story
Lot Size: 0.09 Acres
Roof Type: Tile
Stories: 2.0
Year Built: 2020
Amenities
Bathroom on Main Level
Window Treatments
None
Feature Descriptions
Appliances: Dryer, Dishwasher, Disposal, Gas Range, Microwave, Refrigerator, Washer/Dryer, Washer/DryerAllInOne, Washer
Association Amenities: Gated
Exterior: Frame, Stucco
Fencimg: None
Flooring: Carpet, Tile
Laundry: Gas Dryer Hookup, Laundry Room, Upper Level
Lot: Desert Landscaping, Landscaped, < 1/4 Acre
Parcel#: 124-23-416-196
Parking: Attached, Garage, Private
Parking Notes: Attached, Garage, Private
Sewer: Public Sewer
Utilities: Cable Not Available, Underground Utilities
Window: Blinds
Room Sizes
Living Room: 14 X 12
Dining Room: 14 X 12
Bedroom 3: 12 X 11
Bedroom 2: 13 X 12
Primary Bedroom: 15 X 13
Local Schools
High School: Legacy
Middle School: Cram Brian & Teri
Elementary School: Hayden, Don E.,Hayden, Don E.
Listed By / Shown By
Listed By
Agency Name: Vertex Realty & Property Manag
Agency Contact: 702-916-3512
Agent Name: Jennifer Y. Zirzow

Shown By
Agent Name: Miguel G. Sanchez
Agent Phone: (404) 312-2313
Agency Title: Wardley Real Estate

6462 Silver Estates Street | MLS# 2826259
This property located at 6462 Silver Estates Street , North Las Vegas, NV 89081 is currently listed for rent with an asking price of $1,895 / Monthly. Search North Las Vegas real estate on miguelsanchez.wardleyre.com today.