
BEDS5
BATHS4 full 1 partial
SQUARE FEET4,861
MLS#2822675
STATUSActive
PROPERTY TYPEResidential - Single Family
SUBDIVISIONSundance
Property Description
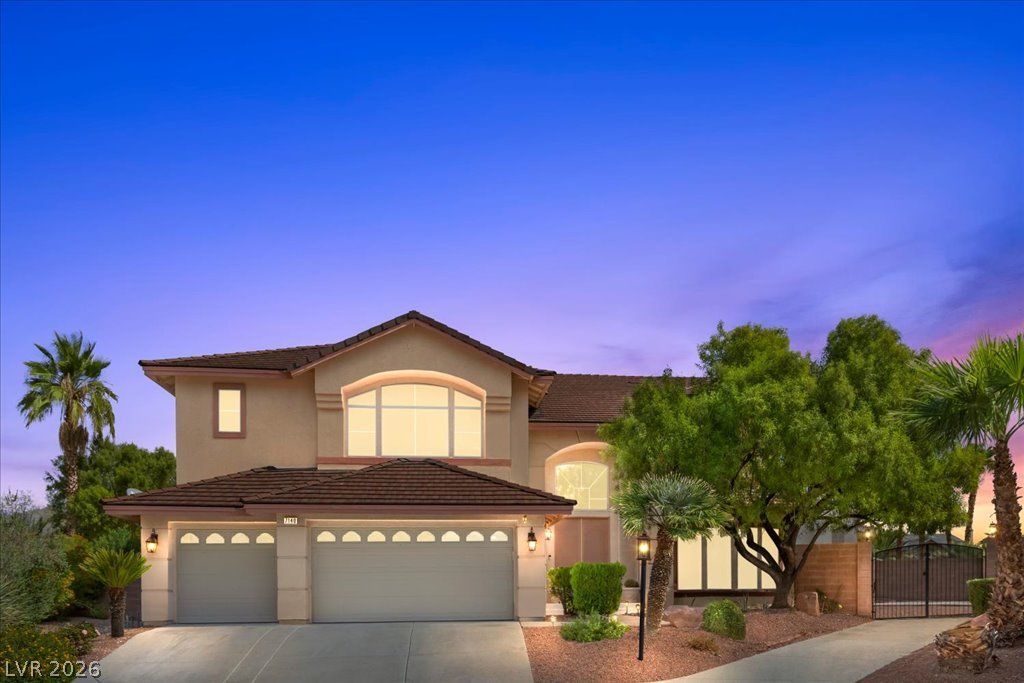
Welcome to 7140 Sudley Court in desirable Northwest Las Vegas (89131). This spacious 4,861 sq ft two-story home offers 5 bedrooms and 5 bathrooms, 2 J&J, with room to live, work, and entertain.A welcoming tile foyer opens to bright, expansive living areas and a large kitchen featuring granite countertops, ample cabinetry, and generous prep space, boasting two islands.The backyard is designed for true Las Vegas living, with a private pool and spa, grass lawn, and basketball court, partial northern mountain views, ideal for relaxation and recreation. Additional features include a three-car garage, central vacuum system, desert landscaping, and paved side-yard access.A home warranty with American Home Shield is already in place. Come see this rare gem, available in the 89131 area.Schedule your private showing today!
Property Features
Property Type: Residential - Single Family
Cooling: Central Air, Electric,2 Units
Fenced: Yes
Fireplaces: 1
Garage: 3
Heating: Central, Gas, Multiple Heating Units
Home Style: Two Story
Lot Size: 0.39 Acres
Roof Type: Tile
Stories: 2.0
Taxes: $5,647
Year Built: 2001
Amenities
Bathroom on Main Level
Bedroom on Main Level
Ceiling Fan(s)
Full Bath on Main Level
Intercom
Window Treatments
Central Vacuum
Patio
Private Yard
IrrigationSprinklers
Feature Descriptions
Appliances: Built-In Gas Oven, Double Oven, Dryer, Dishwasher, Disposal, Microwave, Refrigerator, Washer
Days on Site: 8
Exterior: Block, Stucco
Fencimg: Block, Back Yard
Fireplace: Family Room, Gas
Flooring: Carpet, Tile
HOA Fee: 125/ Monthly
Laundry: Gas Dryer Hookup, Main Level
Lot: 1/4 to 1 Acre Lot, Back Yard, Drip Irrigation/Bubblers, Desert Landscaping, Sprinklers In Rear, Landscaped, Trees
Other Equipment: Intercom
Parcel#: 125-22-113-012
Parking: Attached, Epoxy Flooring, Finished Garage, Garage, Garage Door Opener, Guest, Open, Private, RV Gated, RV Access/Parking, Shelves
Parking Notes: Attached, Epoxy Flooring, Finished Garage, Garage, Gar
Patio/Porch: Covered, Patio
Pool: Fenced, Heated, Pool/Spa Combo
Sewer: Public Sewer
Spa: Yes
Special View Info: Mountain(s)
Swimming Pool: Yes
Utilities: Cable Available, Underground Utilities
Water: Public
Window: Blinds, Double Pane Windows, Drapes
Room Sizes
Family Room: 23 X 14
Living Room: 14 X 24
Dining Room: 13 X 18
Family Room: 19 X 27
Kitchen: 15 X 19
Bedroom 5: 10 X 18
Bedroom 4: 15 X 12
Bedroom 3: 12 X 18
Bedroom 2: 12 X 15
Primary Bathroom: 12 X 22
Primary Bedroom: 16 X 23
Local Schools
High School: Arbor View
Middle School: Cadwallader Ralph
Elementary School: Rhodes, Betsy,Rhodes, Betsy
Listed By / Shown By
Listed By
Agency Name: Sphere Real Estate
Agency Contact: (725) 400-8911
Agent Name: Jacob N. Ballew

Shown By
Agent Name: Miguel G. Sanchez
Agent Phone: (404) 312-2313
Agency Title: Wardley Real Estate

Estimate Your Payment
Estimated Payment
$ 4,376.02 per month $3,628.36 Principal & Interest $470.58 Property Tax $277.08 Homeowner's Insurance
7140 Sudley Court | MLS# 2822675
This single family home located at 7140 Sudley Court, Las Vegas, NV 89131 is currently listed for sale with an asking price of $950,000. This property was built in 2001 and has 5 bedrooms and 4 full and 1 partial baths with 4861 sq. ft. Sudley Court is located in the Sundance subdivision. Search Sundance real estate on miguelsanchez.wardleyre.com today.