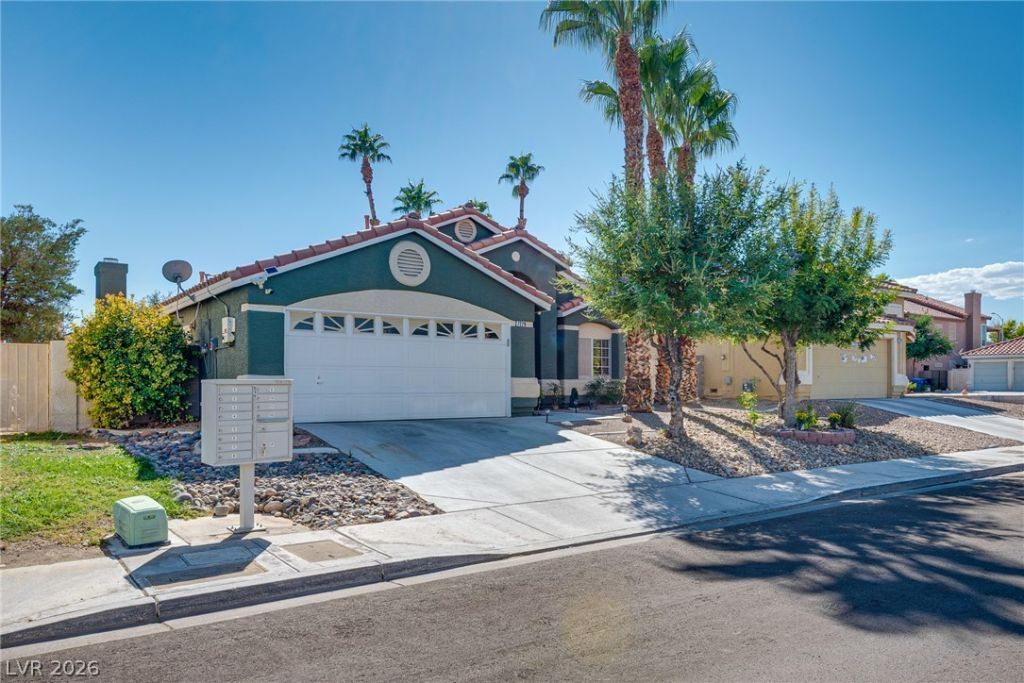

BEDS3
BATHS2 full
SQUARE FEET1,782
MLS#2825724
STATUSActive
PROPERTY TYPEResidential - Single Family
SUBDIVISIONElegance
Property Description
Single-story home with no HOA, paid-off solar panels, and a backyard featuring a swimming pool, spa, and gazebo! Separate living and family rooms offer flexible space for everyday living and entertaining. Vaulted ceilings create an open and airy feeling. The home has been recently painted throughout, and a 5-ton HVAC system was installed in 2023. Additional features include a water softener, reverse osmosis system, side-yard dog run, and a removable pool fence to separate the pool area. Enjoy indoor comfort and outdoor relaxation with these thoughtful features.
Property Features
Property Type: Residential - Single Family
Cooling: Central Air, Electric
Fenced: Yes
Fireplaces: 1
Garage: 2
Heating: Central, Gas
Home Style: One Story
Lot Size: 0.13 Acres
Roof Type: Pitched, Tile
Stories: 1.0
Taxes: $3,000
Year Built: 1996
Amenities
Bedroom on Main Level
Ceiling Fan(s)
Primary Downstairs
Window Treatments
Barbecue
Dog Run
Patio
Private Yard
IrrigationSprinklers
Feature Descriptions
Appliances: Dryer, Dishwasher, Disposal, Gas Range, Microwave, Refrigerator, Water Softener Owned, Washer
Association Amenities: None
Fencimg: Block, Back Yard
Fireplace: Family Room, Gas
Flooring: Ceramic Tile, Luxury Vinyl Plank, Tile
Laundry: Gas Dryer Hookup, Laundry Room
Lot: Drip Irrigation/Bubblers, Desert Landscaping, Landscaped, Rocks, Trees, < 1/4 Acre
Parcel#: 138-03-218-038
Parking: Attached, Garage, Garage Door Opener, Inside Entrance, Open, Private
Parking Notes: Attached, Garage, Garage Door Opener, Inside Entrance
Patio/Porch: Covered, Patio
Pool: Fenced, Gas Heat, Pool/Spa Combo
Sewer: Public Sewer
Spa: Yes
Swimming Pool: Yes
Utilities: Underground Utilities
Water: Public
Window: Blinds, Double Pane Windows
Room Sizes
Living Room: 20 X 15
Family Room: 17 X 13
Dining Room: 12 X 10
Bedroom 3: 11 X 10
Bedroom 2: 12 X 11
Primary Bedroom: 14 X 13
Local Schools
High School: Centennial
Middle School: Leavitt Justice Myron E
Elementary School: Deskin, Ruthe,Deskin, Ruthe
Listed By / Shown By
Listed By
Agency Name: Coldwell Banker Premier
Agency Contact: (702) 416-4605
Agent Name: Donna C. Moretti

Shown By
Agent Name: Miguel G. Sanchez
Agent Phone: (404) 312-2313
Agency Title: Wardley Real Estate

Estimate Your Payment
Estimated Payment
$ 2,305.49 per month $1,909.66 Principal & Interest $250.00 Property Tax $145.83 Homeowner's Insurance
7229 Chic Avenue | MLS# 2825724
This single family home located at 7229 Chic Avenue , Las Vegas, NV 89129 is currently listed for sale with an asking price of $499,999. This property was built in 1996 and has 3 bedrooms and 2 full baths with 1782 sq. ft. Chic Avenue is located in the Elegance subdivision. Search Elegance real estate on miguelsanchez.wardleyre.com today.