
BEDS5
BATHS4 full
SQUARE FEET3,788
MLS#2804294
STATUSActive
PROPERTY TYPERental - Single Family
SUBDIVISIONSilver Creek
Property Description
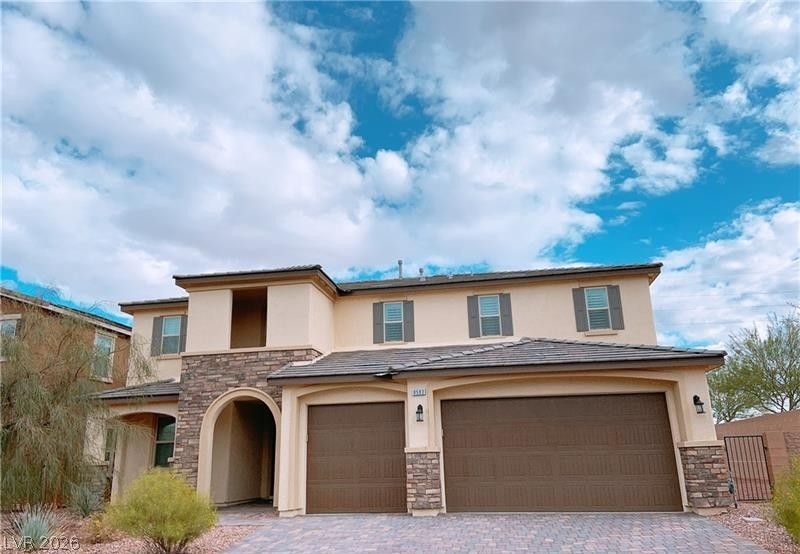
Discover comfort, style, and convenience at 8593 Gabby Creek, a beautifully maintained rental home located in a desirable Las Vegas neighborhood. With a spacious layout and modern touches throughout, this home offers everything you need for comfortable everyday living.The open floor plan creates a seamless flow between the living, dining, and kitchen areas, making it perfect for both relaxing and entertaining. The kitchen features ample cabinet storage, generous counter space, and a practical layout designed for convenience.The primary suite provides a private retreat with a spacious bedroom, large closet, and ensuite bathroom. Additional bedrooms offer flexibility for family, guests, a home office, or fitness space. Thoughtful design and comfortable living areas make this home ideal for a variety of lifestyles.An attached 3 vehicle garage offers secure parking and additional storage space.Conveniently located near shopping, dining, schools, parks, and major freeway access, this home combines neighborhood charm with easy access to everything Las Vegas has to offer.Whether you're relocating, downsizing, or searching for your next family home, this home is a fantastic opportunity you won't want to miss.
Property Features
Property Type: Rental - Single Family
Cooling: Central Air, Electric
Garage: 3
Heating: Central, Gas
Home Style: Two Story
Lot Size: 0.21 Acres
Roof Type: Tile
Stories: 2.0
Year Built: 2017
Amenities
Bedroom on Main Level
Window Treatments
Feature Descriptions
Appliances: Built-In Gas Oven, Dryer, Dishwasher, Gas Cooktop, Disposal, Microwave, Refrigerator, Washer/Dryer, Washer/DryerAllInOne, Washer
Exterior: Frame, Stucco
Fencimg: Block, Back Yard
Flooring: Carpet, Tile
Laundry: Cabinets, Gas Dryer Hookup, Laundry Room, Sink, Upper Level
Parcel#: 176-16-413-031
Parking: Garage, Private
Parking Notes: Garage, Private
Pets Allowed: No
Special View Info: Mountain(s)
Utilities: Cable Available
Window: Plantation Shutters
Room Sizes
Living Room: 14 X 18
Loft: 18 X 14
Dining Room: 10 X 8
Den: 12 X 10
Bedroom 5: 12 X 10
Bedroom 4: 12 X 12
Bedroom 3: 12 X 14
Bedroom 2: 12 X 12
Primary Bedroom: 15 X 13
Local Schools
High School: Sierra Vista High
Middle School: Canarelli Lawrence & Heidi
Elementary School: Steele, Judith D.,Steele, Judith D.
Listed By / Shown By
Listed By
Agency Name: Top Tier Realty
Agency Contact: 702-586-8588
Agent Name: Issac Canal

Shown By
Agent Name: Miguel G. Sanchez
Agent Phone: (404) 312-2313
Agency Title: Wardley Real Estate

8593 Gabby Creek Drive | MLS# 2804294
This property located at 8593 Gabby Creek Drive , Las Vegas, NV 89113 is currently listed for rent with an asking price of $3,395 / Monthly. Search Las Vegas real estate on miguelsanchez.wardleyre.com today.