
BEDS5
BATHS3 full
SQUARE FEET2,560
MLS#2803141
STATUSActive
PROPERTY TYPERental - Single Family
SUBDIVISIONSpring Mountain Ranch
Property Description
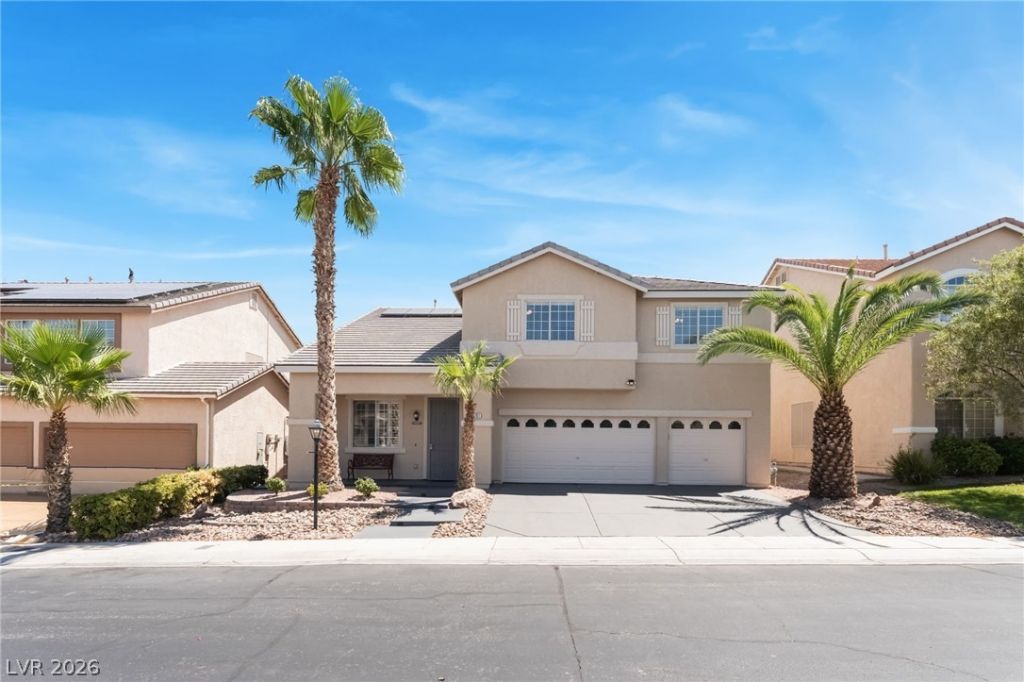
Welcome to this Beautiful Home in the Highly Desirable Spring Mountain Ranch Community! Features 5 Bedroom, 2.5 Bath and 3 Car Garage. The generously sized bedrooms provide flexibility for Family, Guests, a Home Office, or Hobby space, while the Primary suite offers a relaxing retreat with a private ensuite bath. Step outside to your own backyard oasis featuring a private swimming pool that's perfect for cooling off on warm desert days. The home is also equipped with solar panels, helping improve energy efficiency. Conveniently located near shopping, restaurants, parks, schools, and major commuter routes, this home offers the ideal combination of space, functionality, and location. Don't Miss!
Property Features
Property Type: Rental - Single Family
Cooling: Central Air, Electric,2 Units
Fireplaces: 1
Garage: 3
Heating: Central, Gas
Home Style: Two Story
Lot Size: 0.14 Acres
Roof Type: Tile
Stories: 2.0
Year Built: 2000
Amenities
Ceiling Fan(s)
Window Treatments
Built-in Barbecue
Barbecue
Deck
Patio
Private Yard
Feature Descriptions
Appliances: Dryer, Dishwasher, Disposal, Gas Range, Microwave, Refrigerator, Washer/Dryer, Washer/DryerAllInOne, Washer
Association Amenities: Dog Park, Park
Exterior: Frame, Stucco
Fencimg: Block, Back Yard
Fireplace: Family Room, Gas
Flooring: Carpet, Ceramic Tile, Hardwood, Marble
Laundry: Gas Dryer Hookup, Laundry Room
Lot: Desert Landscaping, Landscaped
Parcel#: 125-08-714-016
Parking: Garage, Private
Parking Notes: Garage, Private
Patio/Porch: Covered, Deck, Patio
Pets Allowed: Yes, Negotiable
Pool: In Ground, Private
Swimming Pool: Yes
Utilities: Cable Available, Underground Utilities
Window: Blinds
Room Sizes
Family Room: 18 X 15
Dining Room: 15 X 12
Bedroom 5: 15 X 14
Bedroom 4: 12 X 10
Bedroom 3: 12 X 11
Bedroom 2: 13 X 12
Primary Bedroom: 14 X 14
Local Schools
High School: Arbor View
Middle School: Cadwallader Ralph
Elementary School: O' Roarke, Thomas,O' Roarke, Thomas
Listed By / Shown By
Listed By
Agency Name: Keller Williams MarketPlace
Agency Contact: (702) 340-0693
Agent Name: Ruth C. Petrella

Shown By
Agent Name: Miguel G. Sanchez
Agent Phone: (404) 312-2313
Agency Title: Wardley Real Estate

8701 Butterchurn Avenue | MLS# 2803141
This property located at 8701 Butterchurn Avenue , Las Vegas, NV 89143 is currently listed for rent with an asking price of $3,400 / Monthly. Search Las Vegas real estate on miguelsanchez.wardleyre.com today.