
BEDS3
BATHS2 full 1 partial
SQUARE FEET1,992
MLS#2803899
STATUSActive
PROPERTY TYPEResidential - Single Family
SUBDIVISIONTwilight South At Arlington Ranch
Property Description
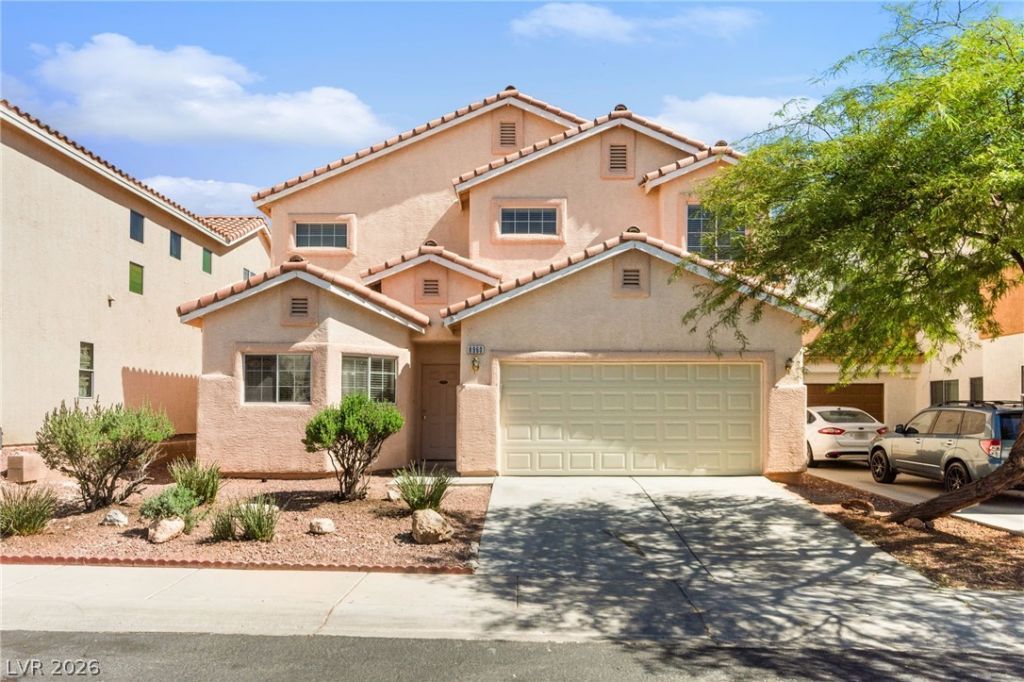
Welcome to this beautifully updated home located in the desirable Mountain's Edge area, within the gated Arlington Ranch subdivision in Southwest Las Vegas. Freshly painted in July 2027 with brand-new carpet installed in July 2027, this residence offers a fresh, move-in-ready feel with comfortable living spaces throughout. The thoughtfully designed floor plan features 3 bedrooms and 2.5 bathrooms, including two primary suites?one conveniently located on the first floor and another upstairs for added privacy. The spacious third bedroom includes a walk-in closet, providing excellent storage and flexibility for guests, a home office, or additional living space. Enjoy the convenience of gated living in a sought-after Southwest location, with easy access to parks, shopping, dining, schools, and all the amenities Mountain's Edge has to offer. This home combines comfort, functionality, and an exceptional location in one inviting package.
Property Features
Property Type: Residential - Single Family
Cooling: Central Air, Electric
Garage: 2 car attached
Heating: Central, Gas
Home Style: Two Story
Lot Size: 0.09 Acres
Roof Type: Pitched, Tile
Stories: 2.0
Taxes: $2,424
Year Built: 2006
Amenities
Window Treatments
None
Feature Descriptions
Appliances: Dryer, Disposal, Gas Range, Refrigerator, Washer
Association Amenities: Gated
Fencimg: Block, Back Yard
Flooring: Carpet, Tile
HOA Fee: 50/ Monthly
Laundry: Gas Dryer Hookup, Laundry Room
Lot: Desert Landscaping, Landscaped, < 1/4 Acre
Parcel#: 176-20-712-081
Parking: Attached, Garage, Garage Door Opener, Inside Entrance, Private
Parking Notes: Attached, Garage, Garage Door Opener, Inside Entrance
Sewer: Public Sewer
Utilities: Underground Utilities
Water: Public
Window: Blinds
Room Sizes
Loft: 15 X 20
Dining Room: 14 X 11
Living Room: 13 X 18
Bedroom 3: 12 X 14
Bedroom 2: 13 X 14
Primary Bedroom: 13 X 17
Local Schools
High School: Desert Oasis
Middle School: Gunderson, Barry & June
Elementary School: Wright, William V.,Wright, William V.
Listed By / Shown By
Listed By
Agency Name: Huntington & Ellis, A Real Est
Agency Contact: (702) 514-6634
Agent Name: Craig Tann

Shown By
Agent Name: Miguel G. Sanchez
Agent Phone: (404) 312-2313
Agency Title: Wardley Real Estate

Estimate Your Payment
Estimated Payment
$ 1,908.06 per month $1,585.02 Principal & Interest $202.00 Property Tax $121.04 Homeowner's Insurance
8960 Catfish Stream Avenue | MLS# 2803899
This single family home located at 8960 Catfish Stream Avenue , Las Vegas, NV 89178 is currently listed for sale with an asking price of $415,000. This property was built in 2006 and has 3 bedrooms and 2 full and 1 partial baths with 1992 sq. ft. Catfish Stream Avenue is located in the Twilight South At Arlington Ranch subdivision. Search Twilight South At Arlington Ranch real estate on miguelsanchez.wardleyre.com today.