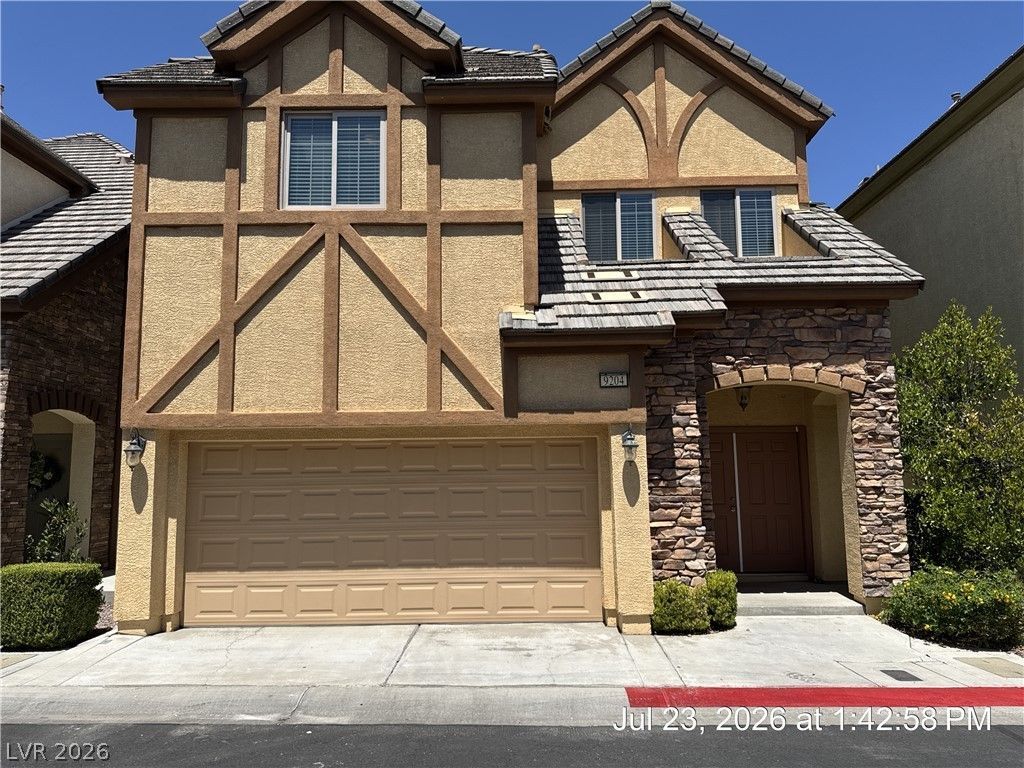

BEDS3
BATHS2 full 1 partial
SQUARE FEET2,535
MLS#2802333
STATUSActive
PROPERTY TYPERental - Single Family
SUBDIVISIONWINDSOR AT QUEENSRIDGE
Property Description
Welcome to this gorgeous two-story home located in the prestigious Queensridge area within a charming gated community. This beautifully maintained 3-bedroom home features upgraded tile and carpet flooring throughout, creating a warm and inviting atmosphere. The spacious kitchen is perfect for cooking and entertaining, offering a center island, granite countertops, stainless steel appliances, and ample cabinet space. The oversized primary suite is a true retreat, complete with a private loft, walk-in closet, cozy two-way fireplace, and private balcony. The luxurious primary bathroom features dual sinks, a relaxing jetted tub, and a separate shower. Generously sized secondary bedrooms provide plenty of space for family, guests, or a home office. Conveniently located near shopping, dining, parks, and entertainment, this exceptional Queensridge home is a must-see. Base rent $2408+ $37 RBP, total rent $2445.
Property Features
Property Type: Rental - Single Family
Cooling: Central Air, Electric
Fireplaces: 2
Garage: 2 car attached
Heating: Central, Gas
Home Style: Two Story
Lot Size: 0.06 Acres
Roof Type: Pitched, Tile
Stories: 2.0
Year Built: 2008
Amenities
Skylights
Window Treatments
Balcony
Courtyard
Patio
Private Yard
Feature Descriptions
Appliances: Built-In Electric Oven, Convection Oven, Dishwasher, Gas Cooktop, Disposal, Microwave, Refrigerator
Association Amenities: Gated, Pool
Community Features: Pool
Days on Site: 1
Exterior: Frame, Stucco
Fencimg: Partial, Wrought Iron
Fireplace: Bath, Family Room, Gas, Family/Living/Great Room, Primary Bedroom, Multi-Sided
Flooring: Carpet, Ceramic Tile
Laundry: Gas Dryer Hookup, Laundry Room, Upper Level
Lot: Greenbelt, Landscaped, < 1/4 Acre
Parcel#: 138-31-615-058
Parking: Attached, Finished Garage, Garage, Garage Door Opener, Inside Entrance, Private
Parking Notes: Attached, Finished Garage, Garage, Garage Door Opener
Patio/Porch: Balcony, Patio
Pets Allowed: No
Pool: Community
Security: Security System Owned
Security: yes
Sewer: Public Sewer
Special View Info: None
Swimming Pool: Yes
Utilities: Cable Available, Underground Utilities
Window: Blinds, Skylight(s)
Room Sizes
Kitchen: 12 X 10
Loft: 15 X 8
Bedroom 3: 10 X 10
Bedroom 2: 13 X 12
Primary Bedroom: 17 X 18
Dining Room: 12 X 10
Family Room: 15 X 13
Local Schools
High School: Palo Verde
Middle School: Rogich Sig
Elementary School: Bonner, John W.,Bonner, John W.
Listed By / Shown By
Listed By
Agency Name: McKenna Property Management
Agency Contact: 702-434-4663
Agent Name: Jenni McKenna

Shown By
Agent Name: Miguel G. Sanchez
Agent Phone: (404) 312-2313
Agency Title: Wardley Real Estate

9204 Tudor Park | MLS# 2802333
This property located at 9204 Tudor Park, Las Vegas, NV 89145 is currently listed for rent with an asking price of $2,445 / Monthly. Search Las Vegas real estate on miguelsanchez.wardleyre.com today.