
BEDS6
BATHS2 full
SQUARE FEET2,664
MLS#2174747
STATUSActive
PROPERTY TYPEResidential - Single Family
SCHOOLAlpine
Property Description
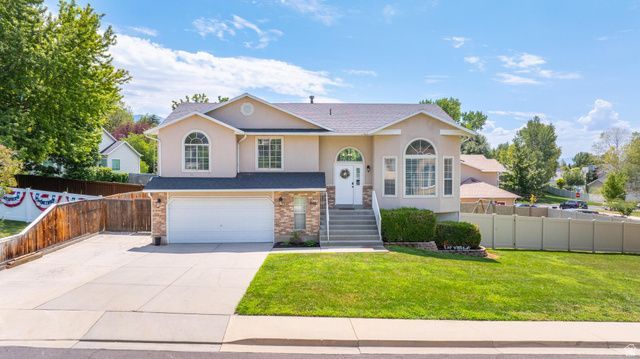
*OPEN HOUSE: Thursday, July 30th 6pm-8pm* Spacious single family home on a large lot in a quiet Lindon cul-de-sac. Enjoy 6 bedrooms, 3 bathrooms, and 3 living rooms OR use it as TWO SEPARATE UNITS, with 4 bedrooms, 2 bathrooms and 2 living spaces in the main unit plus a 2 bedroom, 1 bathroom and living room second unit. Each unit has a dedicated laundry, kitchen, and exterior entrance and comes with ALL APPLIANCES INCLUDED. You'll love the outdoor space with walkout deck and large yard. The extended width on the driveway gives enough off-street parking space for everyone. Just a couple minutes walk to the Murdock Trail, too! Don't miss this rare Lindon gem! Square footage figures are provided as a courtesy estimate only and were obtained from county records. Buyer is advised to obtain an independent measurement.
Property Features
Property Type: Residential - Single Family
Basement: Yes
Basement: Full, Walk-Out Access
Cooling: Central Air
Fenced: Yes
Fireplaces: 1
Garage: 2 car attached
Heating: Forced Air, Gas: Central
Home Style: Tri/Multi-Level
Lot Size: 0.27 Acres
Roof Type: Asphalt
Stories: 3.0
Taxes: $2,594
Year Built: 1994
Amenities
Basement Apartment
Bath: Sep. Tub/Shower
Closet: Walk-In
Disposal
Kitchen: Second
Kitchen: Updated
Mother-in-Law Apt.
Double Pane Windows
Sliding Glass Doors
Walkout
Patio: Open
Feature Descriptions
Appliances: Ceiling Fan, Dryer, Refrigerator, Washer
Exterior: Aluminum, Brick, Stucco
Flooring: Carpet, Laminate, Tile
Laundry: Electric Dryer Hookup
Lot: Cul-De-Sac, Curb & Gutter, Fenced: Full, Road: Paved, Sidewalks, Sprinkler: Auto-Full, View: Mountain, View: Valley
Lot Dimensions: 0.0x0.0x0.0
Other Equipment: Swing Set, Trampoline
Parcel#: 49-210-0207
Patio/Porch: Patio: Open
Sewer: Sewer: Connected, Sewer: Public
Special View Info: Mountain(s), Valley
Topography: Cul-de-Sac, Curb & Gutter, Fenced: Full, Road: Paved, Sidewalks, Sprinkler: Auto-Full, Terrain, Flat, View: Mountain, View: Valley
Utilities: Natural Gas Connected, Electricity Connected, Sewer Connected, Sewer: Public, Water Connected
Water: Culinary
Window: Blinds, Full
Local Schools
High School: Timpanogos
Middle School: Oak Canyon
Elementary School: Rocky Mt.
School District: Alpine
Listed By / Shown By
Listed By
Agency Name: KW WESTFIELD
Shown By
Agent Name: Miguel G. Sanchez
Agent Phone: (404) 312-2313
Agency Title: Wardley Real Estate

Estimate Your Payment
Estimated Payment
$ 3,196.63 per month $2,769.01 Principal & Interest $216.17 Property Tax $211.46 Homeowner's Insurance
948 E 180 N | MLS# 2174747
This single family home located at 948 E 180 N, Lindon, UT 84042 is currently listed for sale with an asking price of $725,000. This property was built in 1994 and has 6 bedrooms and 2 full baths with 2664 sq. ft. E 180 N is located within the Alpine school district. Search Lindon real estate on miguelsanchez.wardleyre.com today.