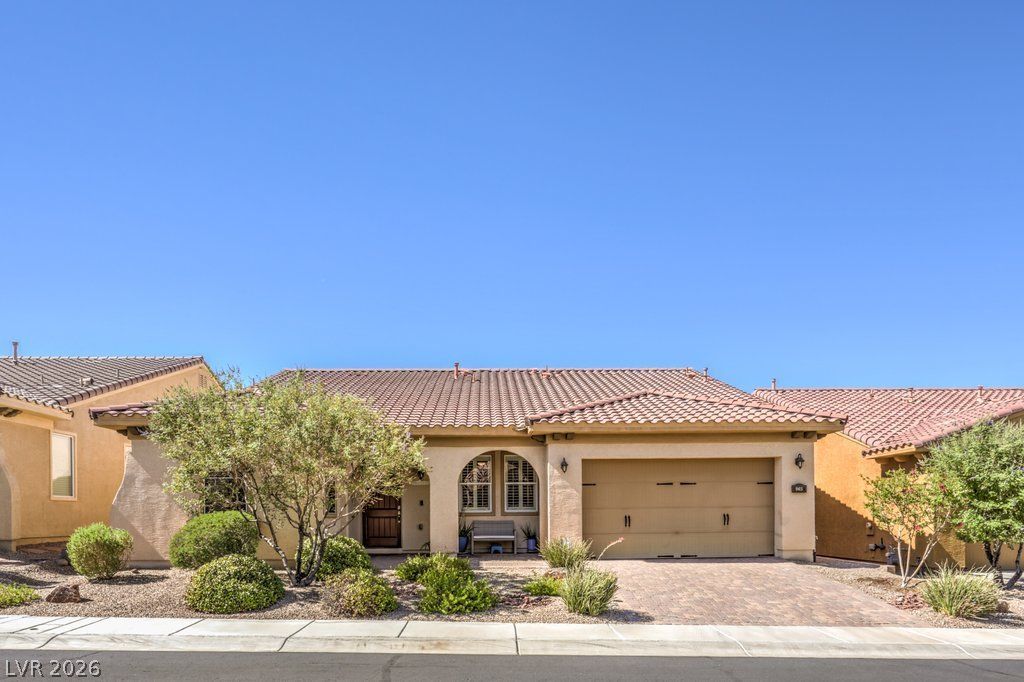

BEDS3
BATHS2 full 1 partial
SQUARE FEET2,585
MLS#2824333
STATUSActive
PROPERTY TYPEResidential - Single Family
SUBDIVISIONTuscany Parcel 16
Property Description
Welcome home to this beautifully appointed single-story retreat, where soaring vaulted ceilings in the kitchen and great room set the stage for open, airy living. With three bedrooms plus a versatile den featuring a built-in bookcase and storage, there's room for everyone, whether you need a home office, reading nook, or hobby space.The chef's kitchen is the heart of the home, offering granite countertops, maple cabinetry with a lazy Susan, a walk-in pantry, and a large center island perfect for gathering. Stainless steel double ovens, a cooktop with an oversized hood vent, recessed lighting, and an included refrigerator make cooking and entertaining a joy.The oversized great room shines with wood-look luxury vinyl flooring and abundant natural light. Throughout the home, you'll find 9-foot ceilings, shutters, crown molding, and a fresh, neutral two-tone paint palette. A conveniently located half bath serves guests with ease.The spacious primary suite is a true escape, highlighted by an elegant tray ceiling. Bedrooms two and three share a Jack-and-Jill bath with separate sink areas, keeping mornings running smoothly.Thoughtful upgrades include a newer water heater and water softener, solar screens, and two overhead storage racks in the garage. Outside, pavers grace the driveway, front porch, and covered patio, while the private backyard with mature landscaping invites you to relax and unwind.Life in Tuscany Village means access to the Chimera Golf Club, a recreation center, resort-style pool, fitness center, sports courts, and more. You're also just minutes from the new Smith's shopping center and Lake Mead, where boating, hiking, and biking await.This is the perfect blend of comfort, style, and community living. Schedule your private tour today! Check out the video!
Property Features
Property Type: Residential - Single Family
Cooling: Central Air, Electric
Garage: 2
Heating: Central, Gas
Home Style: One Story
Lot Size: 0.14 Acres
Roof Type: Pitched, Tile
Stories: 1.0
Taxes: $3,418
Year Built: 2009
Amenities
Bathroom on Main Level
Bedroom on Main Level
Ceiling Fan(s)
Full Bath on Main Level
Primary Downstairs
Window Treatments
Programmable Thermostat
Barbecue
Porch
Patio
Private Yard
IrrigationSprinklers
Feature Descriptions
Appliances: Built-In Gas Oven, Double Oven, Dryer, Dishwasher, Gas Cooktop, Disposal, Gas Water Heater, Hot Water Circulator, Microwave, Refrigerator, Water Softener Owned, Water Heater, Washer
Association Amenities: Basketball Court, Clubhouse, Dog Park, Fitness Center, Golf Course, Gated, Barbecue, Playground, Park, Pool, Guard, Spa/Hot Tub, Security, Tennis Court(s)
Community Features: Pool
Fencimg: Block, Back Yard
Flooring: Carpet, Luxury Vinyl Plank, Tile
HOA Fee: 220/ Monthly
Hot Tub: Yes
Laundry: Cabinets, Electric Dryer Hookup, Gas Dryer Hookup, Main Level, Laundry Room, Sink
Lot: Drip Irrigation/Bubblers, Desert Landscaping, Landscaped, Rocks, < 1/4 Acre
Parcel#: 160-32-713-047
Parking: Attached, Exterior Access Door, Garage, Garage Door Opener, Inside Entrance, Private, Storage
Parking Notes: Attached, Exterior Access Door, Garage, Garage Door O
Patio/Porch: Covered, Patio, Porch
Pool: Association, Community
Sewer: Public Sewer
Special View Info: Mountain(s)
Swimming Pool: Yes
Utilities: Underground Utilities
Water: Public
Window: Double Pane Windows, Plantation Shutters
Room Sizes
Kitchen: 24 X 13
Dining Room: 10 X 10
Great Room: 27 X 20
Den: 12 X 11
Bedroom 3: 16 X 12
Bedroom 2: 16 X 12
Primary Bathroom: 18 X 8
Primary Bedroom: 19 X 15
Local Schools
High School: Basic Academy
Middle School: Brown B. Mahlon
Elementary School: Josh, Stevens,Josh, Stevens
Listed By / Shown By
Listed By
Agency Name: RE/MAX CENTRAL
Agency Contact: 702-360-2030
Agent Name: Heidi Winston

Shown By
Agent Name: Miguel G. Sanchez
Agent Phone: (404) 312-2313
Agency Title: Wardley Real Estate

Estimate Your Payment
Estimated Payment
$ 2,681.54 per month $2,226.66 Principal & Interest $284.83 Property Tax $170.04 Homeowner's Insurance
965 Via Columbo Street | MLS# 2824333
This single family home located at 965 Via Columbo Street, Henderson, NV 89011 is currently listed for sale with an asking price of $583,000. This property was built in 2009 and has 3 bedrooms and 2 full and 1 partial baths with 2585 sq. ft. Via Columbo Street is located in the Tuscany Parcel 16 subdivision. Search Tuscany Parcel 16 real estate on miguelsanchez.wardleyre.com today.