
BEDS4
BATHS2 full 1 partial
SQUARE FEET2,572
MLS#2825779
STATUSActive
PROPERTY TYPEResidential - Single Family
SUBDIVISIONVia Valencia Via Ventura
Property Description
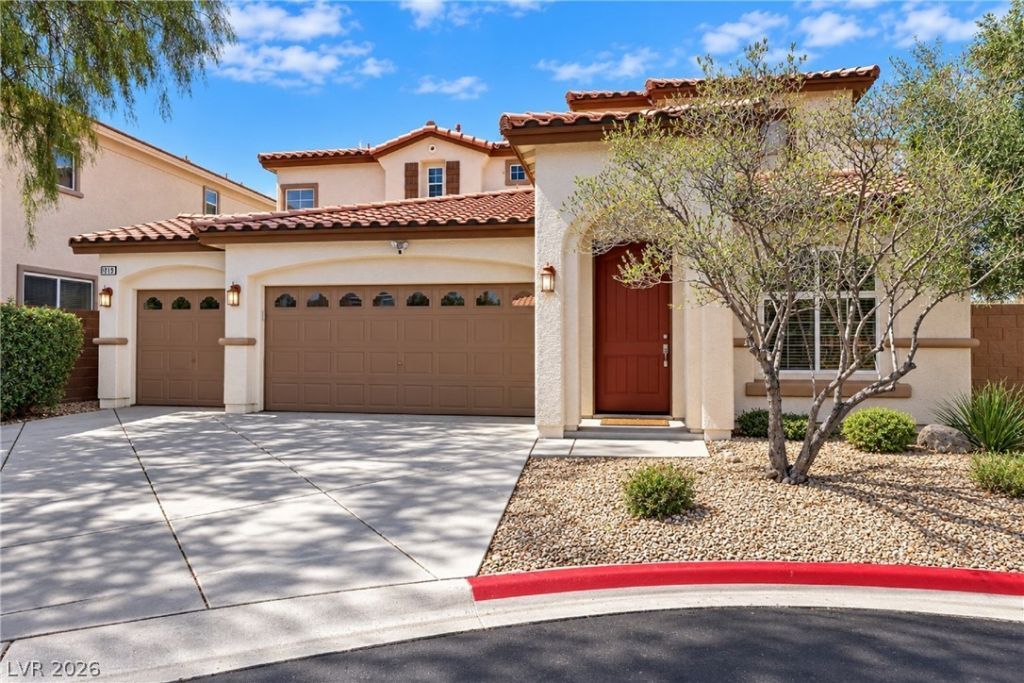
NEW STAINLESS STEEL APPLIANCES! PRICE IMPROVEMENT!! MOVE-IN READY!!! This beautiful home is back on the market with exciting updates, including brand-new stainless steel appliances, fresh interior paint, and new carpet! This move-in ready home is located at the end of the cul-de-sac in the heart of Mountain's Edge. The thoughtfully designed floor plan includes a convenient downstairs bedroom, perfect for guests or multi-generational living. Upstairs, enjoy two private balconies, one off of the primary bedroom for your own peaceful retreat, and another connected to a second bedroom, adding charm and versatility to the space. Step outside to enjoy the private backyard, featuring a covered patio and room to relax or entertain. The home also offers a 3-car garage, providing plenty of space for vehicles and storage. With its recent improvements, desirable features, and newly adjusted price, this home offers exceptional value. Freshly updated, move-in ready, and priced to attract attention — don’t miss this opportunity!
Property Features
Property Type: Residential - Single Family
Cooling: Central Air, Electric,2 Units
Fireplaces: 1
Garage: 3
Heating: Central, Gas, Multiple Heating Units
Home Style: Two Story
Lot Size: 0.14 Acres
Roof Type: Tile
Stories: 2.0
Taxes: $2,626
Year Built: 2007
Amenities
Bathroom on Main Level
Bedroom on Main Level
Ceiling Fan(s)
Window Treatments
Balcony
Barbecue
Patio
IrrigationSprinklers
Feature Descriptions
Appliances: Gas Cooktop, Disposal, Microwave
Exterior: Drywall
Fencimg: Block, Back Yard
Fireplace: Family Room, Gas
Flooring: Carpet, Tile
HOA Fee: 120/ Monthly
Laundry: Electric Dryer Hookup, Main Level
Lot: Drip Irrigation/Bubblers, Desert Landscaping, Fruit Trees, Landscaped, < 1/4 Acre
Parcel#: 176-29-512-052
Parking: Attached, Epoxy Flooring, Garage, Guest, Private
Parking Notes: Attached, Epoxy Flooring, Garage, Guest, Private
Patio/Porch: Balcony, Covered, Patio
Sewer: Public Sewer
Utilities: Underground Utilities
Water: Public
Window: Blinds, Double Pane Windows
Room Sizes
Living Room: 11 X 12
Family Room: 15 X 14
Kitchen: 19 X 11
Dining Room: 12 X 12
Bedroom 4: 11 X 11
Bedroom 3: 14 X 10
Bedroom 2: 10 X 11
Primary Bedroom: 15 X 21
Local Schools
High School: Desert Oasis
Middle School: Gunderson, Barry & June
Elementary School: Wright, William V.,Wright, William V.
Listed By / Shown By
Listed By
Agency Name: Desert Vision Realty
Agency Contact: 702-453-8000
Agent Name: Stephanie Galvez

Shown By
Agent Name: Miguel G. Sanchez
Agent Phone: (404) 312-2313
Agency Title: Wardley Real Estate

Estimate Your Payment
Estimated Payment
$ 2,520.99 per month $2,138.82 Principal & Interest $218.83 Property Tax $163.33 Homeowner's Insurance
9709 Mount Lompoc Court | MLS# 2825779
This single family home located at 9709 Mount Lompoc Court , Las Vegas, NV 89178 is currently listed for sale with an asking price of $560,000. This property was built in 2007 and has 4 bedrooms and 2 full and 1 partial baths with 2572 sq. ft. Mount Lompoc Court is located in the Via Valencia Via Ventura subdivision. Search Via Valencia Via Ventura real estate on miguelsanchez.wardleyre.com today.